
BEDS3
BATHS2 full
SQUARE FEET1,902
MLS#1108633
STATUSActive
PROPERTY TYPEResidential - Single Family
SUBDIVISIONJames Subd
Property Description
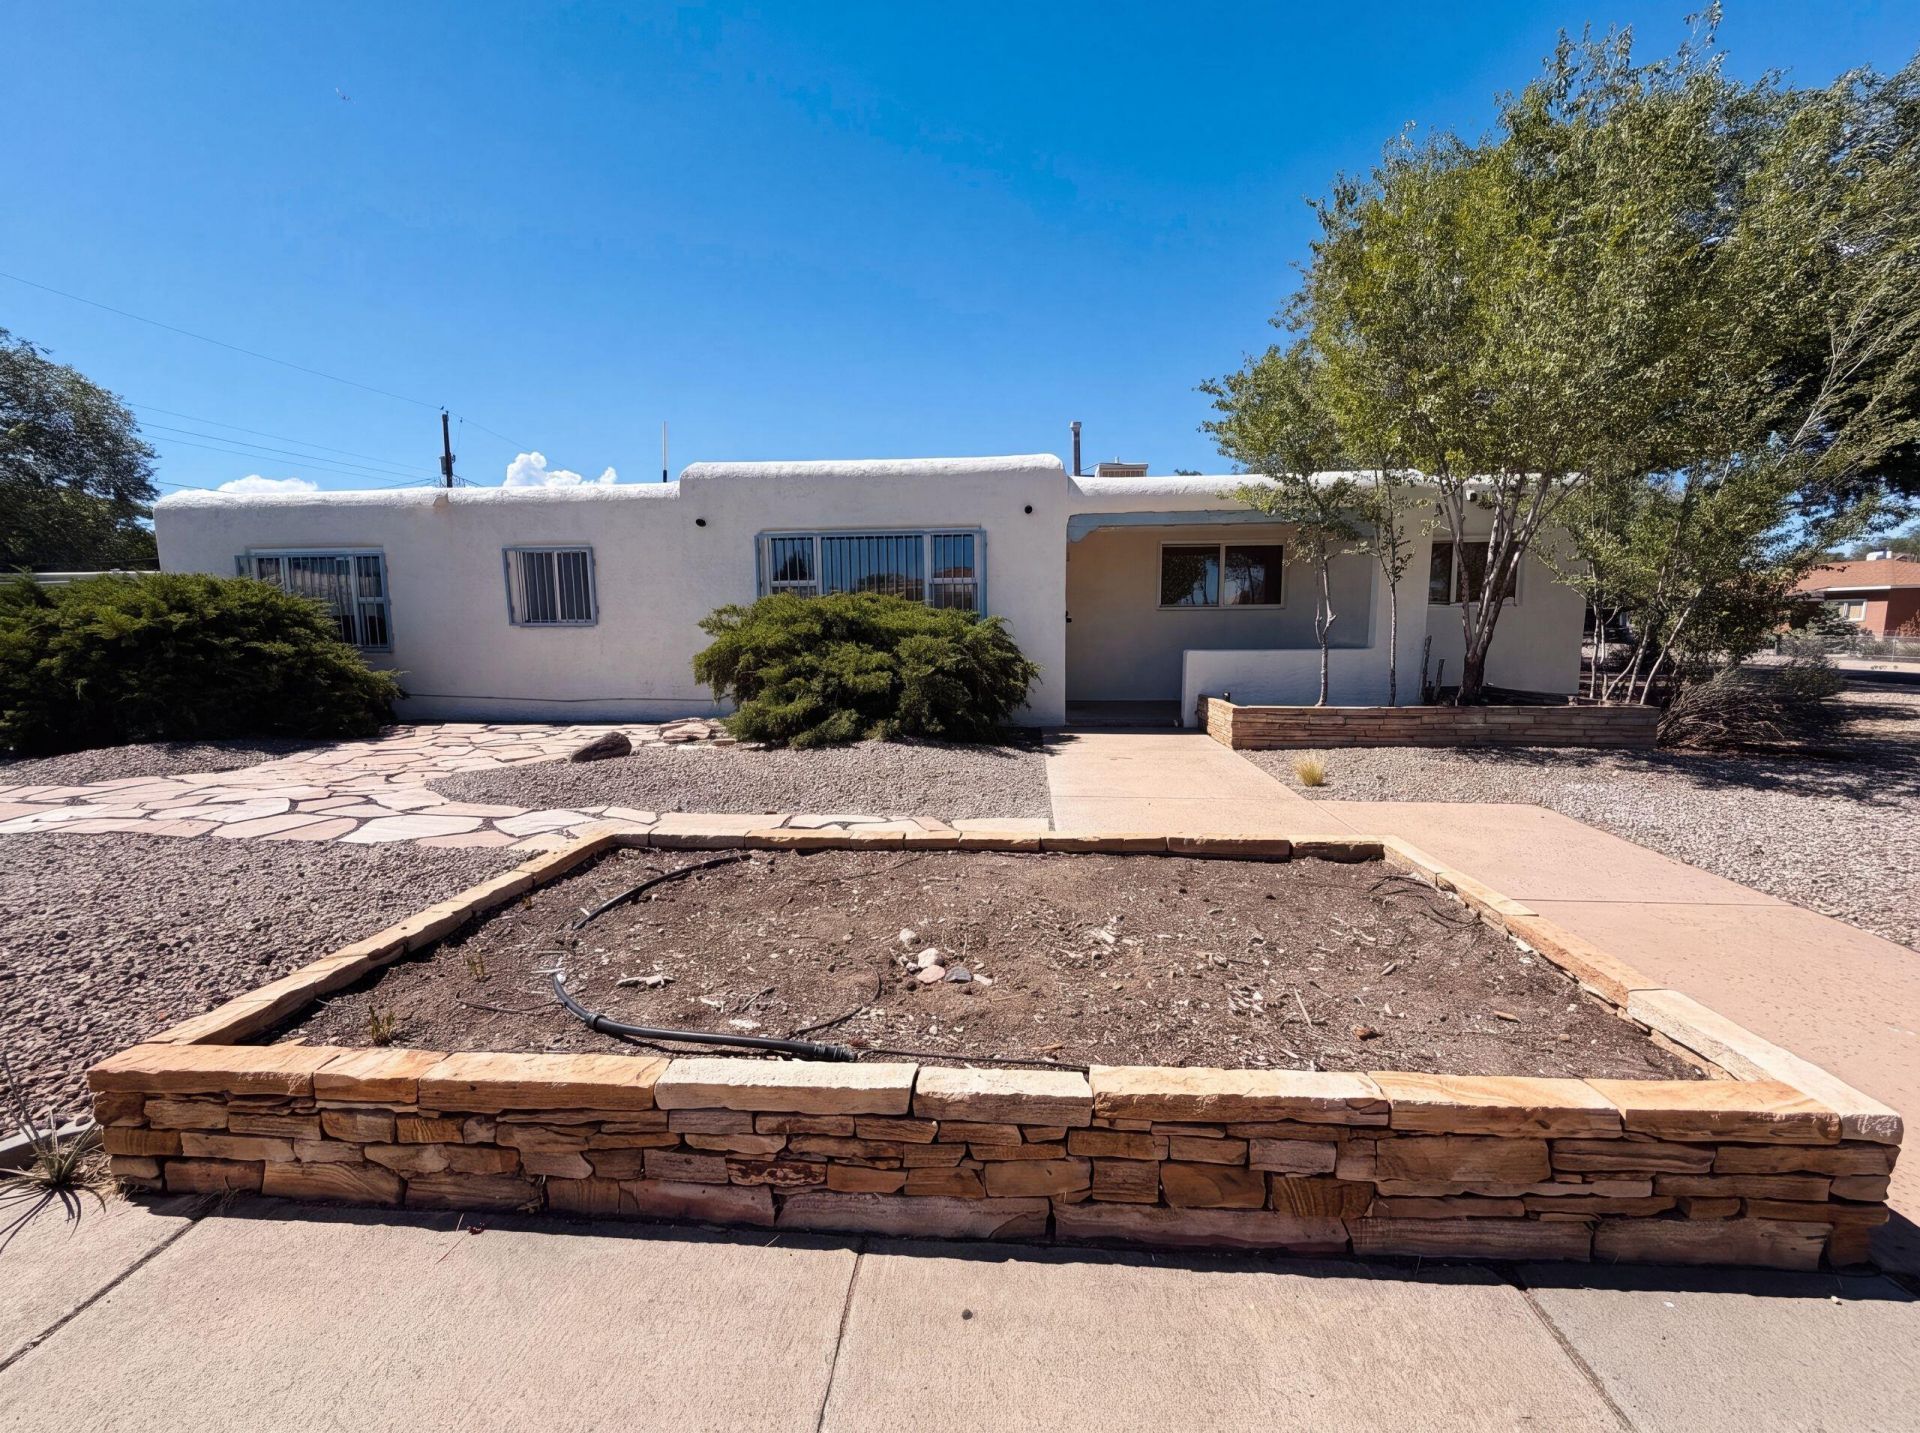
700 Dakota St SE is a one-story Albuquerque corner home with a functional layout and modern finishes throughout. The kitchen features a center island, creating a well-equipped space for cooking and entertaining. A fireplace anchors the main living area, adding warmth and ambiance to the central gathering space. A covered patio extends the living space outdoors, with an additional patio flowing to a fully fenced backyard that creates ample room for relaxation and entertaining. A two-car garage completes this well-maintained residence with practical amenities and comfortable living spaces throughout every room.. Included 100-Day Home Warranty with buyer activation
Property Features
Property Type: Residential - Single Family
Cooling: None
Fireplaces: 1
Garage: 2
Heating: Natural Gas
Lot Size: 0.19 Acres
Roof Type: Flat
Stories: 1.0
Taxes: $0
Year Built: 1950
Amenities
Main Level Primary
Private Yard
Feature Descriptions
Accessibility: None
Appliances: Dishwasher, Microwave
Days on Site: 3
Exterior: Frame, Stucco
Fencing: Wall
Flooring: Carpet, Tile, Wood
Laundry: Washer Hookup, Electric Dryer Hookup, Gas Dryer Hookup
Lot: Corner Lot
Parcel#: 101805637032510414
Parking: Detached, Garage
Parking Notes: Detached, Garage
Sewer: Public Sewer
Utilities: Electricity Connected, Natural Gas Connected, Sewer Connected
Water: Public
Window: Vinyl
Local Schools
High School: Highland
Middle School: Van Buren
Elementary School: Emerson
Listed By / Shown By
Listed By
Agency Name: Opendoor Brokerage, LLC
Agency Contact: homes@opendoor.com
Shown By
Agency Title: Coldwell Banker Legacy
Agency Phone: (505) 828-1000

Estimate Your Payment
Estimated Payment
$ 805.51 per month $712.18 Principal & Interest $0.00 Property Tax (data not provided by mls) $93.33 Homeowner's InsuranceChange Payment Information
Top REALTORS® in this Area
Casey Landis
From our very first call, Casey Landis impressed us with his in- depth market knowledge and sincere interest in our family's unique needs and timeline. At our first meeting, he presented a thorough market analysis and a well-crafted strategy that clearly stood out from other agents. Relocating across the country complicated our situation, but Casey went above and beyond by managing details, connecting us with trusted resources, and ensuring our home stayed show-ready and secure. His steady communication, expert guidance, and dedication helped ease our stress and resulted in a successful sale that met all our goals. We wholeheartedly recommend Casey to anyone seeking a knowledgeable,
trustworthy, and committed realtor. — Gregory Howell
— Gregory Howell
700 Dakota Street Se | MLS# 1108633
This single family home located at 700 Dakota Street Se, Albuquerque, NM 87108 is currently listed for sale with an asking price of $320,000. This property was built in 1950 and has 3 bedrooms and 2 full baths with 1902 sq. ft. Dakota Street Se is located in the James Subd subdivision. Search James Subd real estate on www.cblegacy.com today.