
BEDS4
BATHS2 full
SQUARE FEET2,100
MLS#1104972
STATUSActive
PROPERTY TYPEResidential - Single Family
SUBDIVISIONRio Rancho Estates
Property Description
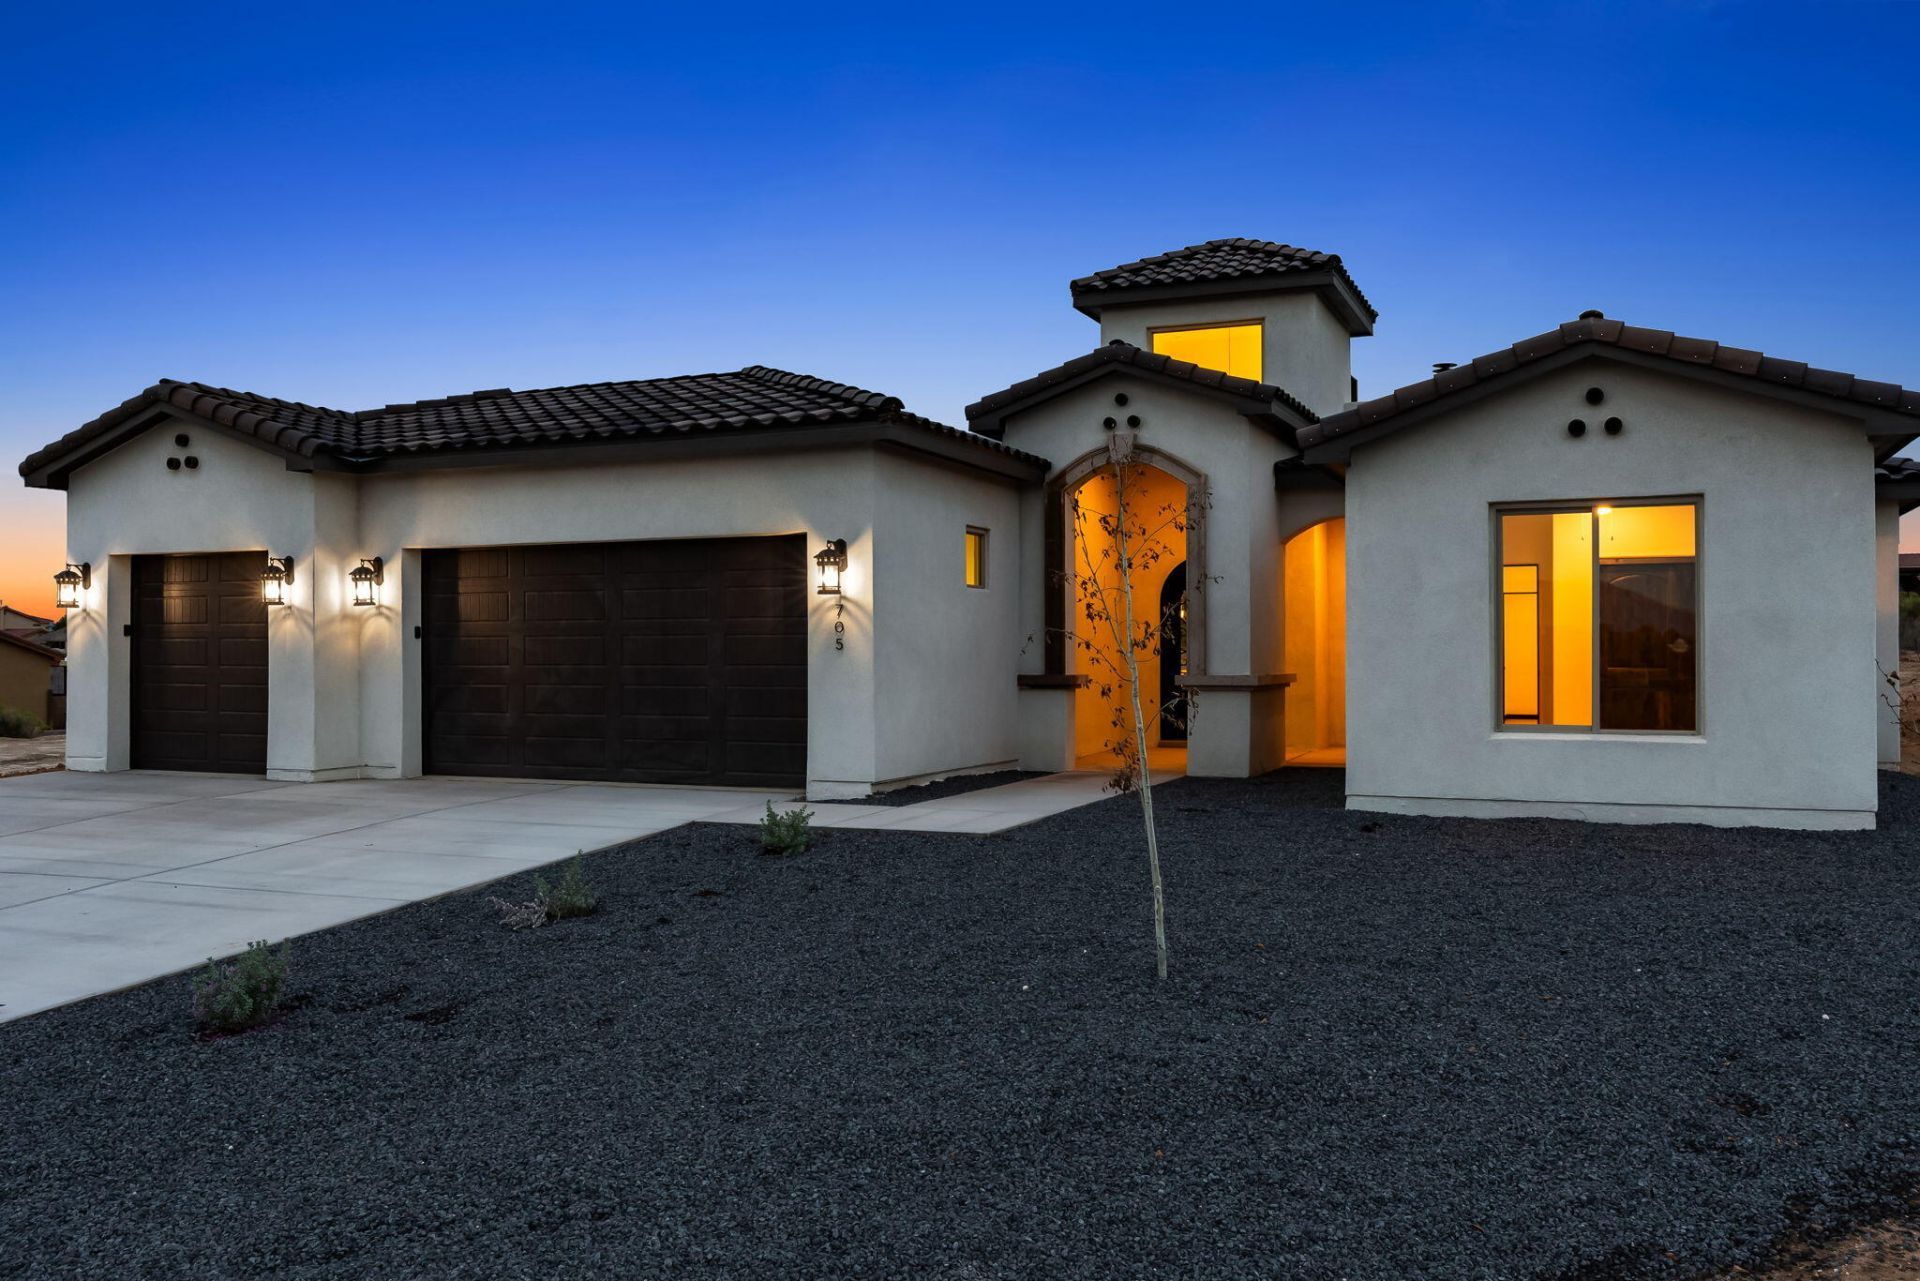
Great Rate Alert!!! Seller offering a 2-1 rate buydown.This Tuscan-inspired new construction offers 4 bedrooms, 2 baths, and affordable elegance on a spacious 0.5-acre lot with stunning Sandia Mountain views. Enter through a custom 8-foot steel door into a dramatic 19-foot entry tower featuring herringbone Italian tile flooring. The open concept design blends style and functionality, creating the perfect space for everyday living and entertaining. The oversized 3-car garage with 2 garage doors provides ample room for vehicles, storage, and hobbies. The primary suite features outdoor access, a large picture window, dual vanities, a soaking tub, a curbless tiled shower, and an expansive closet that connects directly to the laundry room. Thoughtful craftsmanship, quality finishes, room for a Casita, and breathtaking views make this Rio Rancho home a must-see.
Property Features
Property Type: Residential - Single Family
Cooling: Refrigerated
Fireplaces: 1
Garage: 4 car attached
Heating: Combination
Home Style: Spanish/Mediterranean
Lot Size: 0.50 Acres
Roof Type: Mixed, Tile
Stories: 1.0
Taxes: $486
Year Built: 2026
Amenities
Ceiling Fan(s)
Dual Sinks
Entrance Foyer
High Ceilings
Kitchen Island
Main Level Primary
Pantry
Roll In Shower
Walk-In Closet(s)
Feature Descriptions
Accessibility: Wheelchair Access, Low Threshold Shower
Appliances: Built-In Gas Range, Dryer, Dishwasher, Free-Standing Gas Range, Disposal, Refrigerator, Range Hood, Washer
Days on Site: 109
Exterior: Stucco
Fireplace: Custom, Gas Log
Flooring: Carpet Free, Tile
Laundry: Washer Hookup, Electric Dryer Hookup, Gas Dryer Hookup
Lot: Landscaped, Views
Parcel#: 1009070448336
Parking: Attached, Door-Multi, Finished Garage, Garage, Two Car Garage, Garage Door Opener, Oversized
Parking Notes: Attached, Door-Multi, Finished Garage, Garage, Two Car
Patio/Porch: Covered, Patio
Security: Smoke Detector(s)
Sewer: Septic Tank
Utilities: Electricity Connected, Natural Gas Connected, Sewer Connected, Water Connected
Water: Public
Window: Insulated Windows, Triple Pane Windows
Listed By / Shown By
Listed By
Agency Name: Real Broker, LLC
Agency Phone: (505) 557-4976
Shown By
Agency Title: Coldwell Banker Legacy
Agency Phone: (505) 892-1000

Estimate Your Payment
Estimated Payment
$ 1,646.49 per month $1,419.91 Principal & Interest $40.50 Property Tax $186.08 Homeowner's Insurance
705 4th Street Ne | MLS# 1104972
This single family home located at 705 4th Street Ne, Rio Rancho, NM 87124 is currently listed for sale with an asking price of $638,000. This property was built in 2026 and has 4 bedrooms and 2 full baths with 2100 sq. ft. 4th Street Ne is located in the Rio Rancho Estates subdivision. Search Rio Rancho Estates real estate on www.cblegacy.com today.