
BEDS3
BATHS2 full
SQUARE FEET1,713
MLS#1111683
STATUSActive
PROPERTY TYPEResidential - Single Family
SUBDIVISIONMartineztown Plan
Property Description
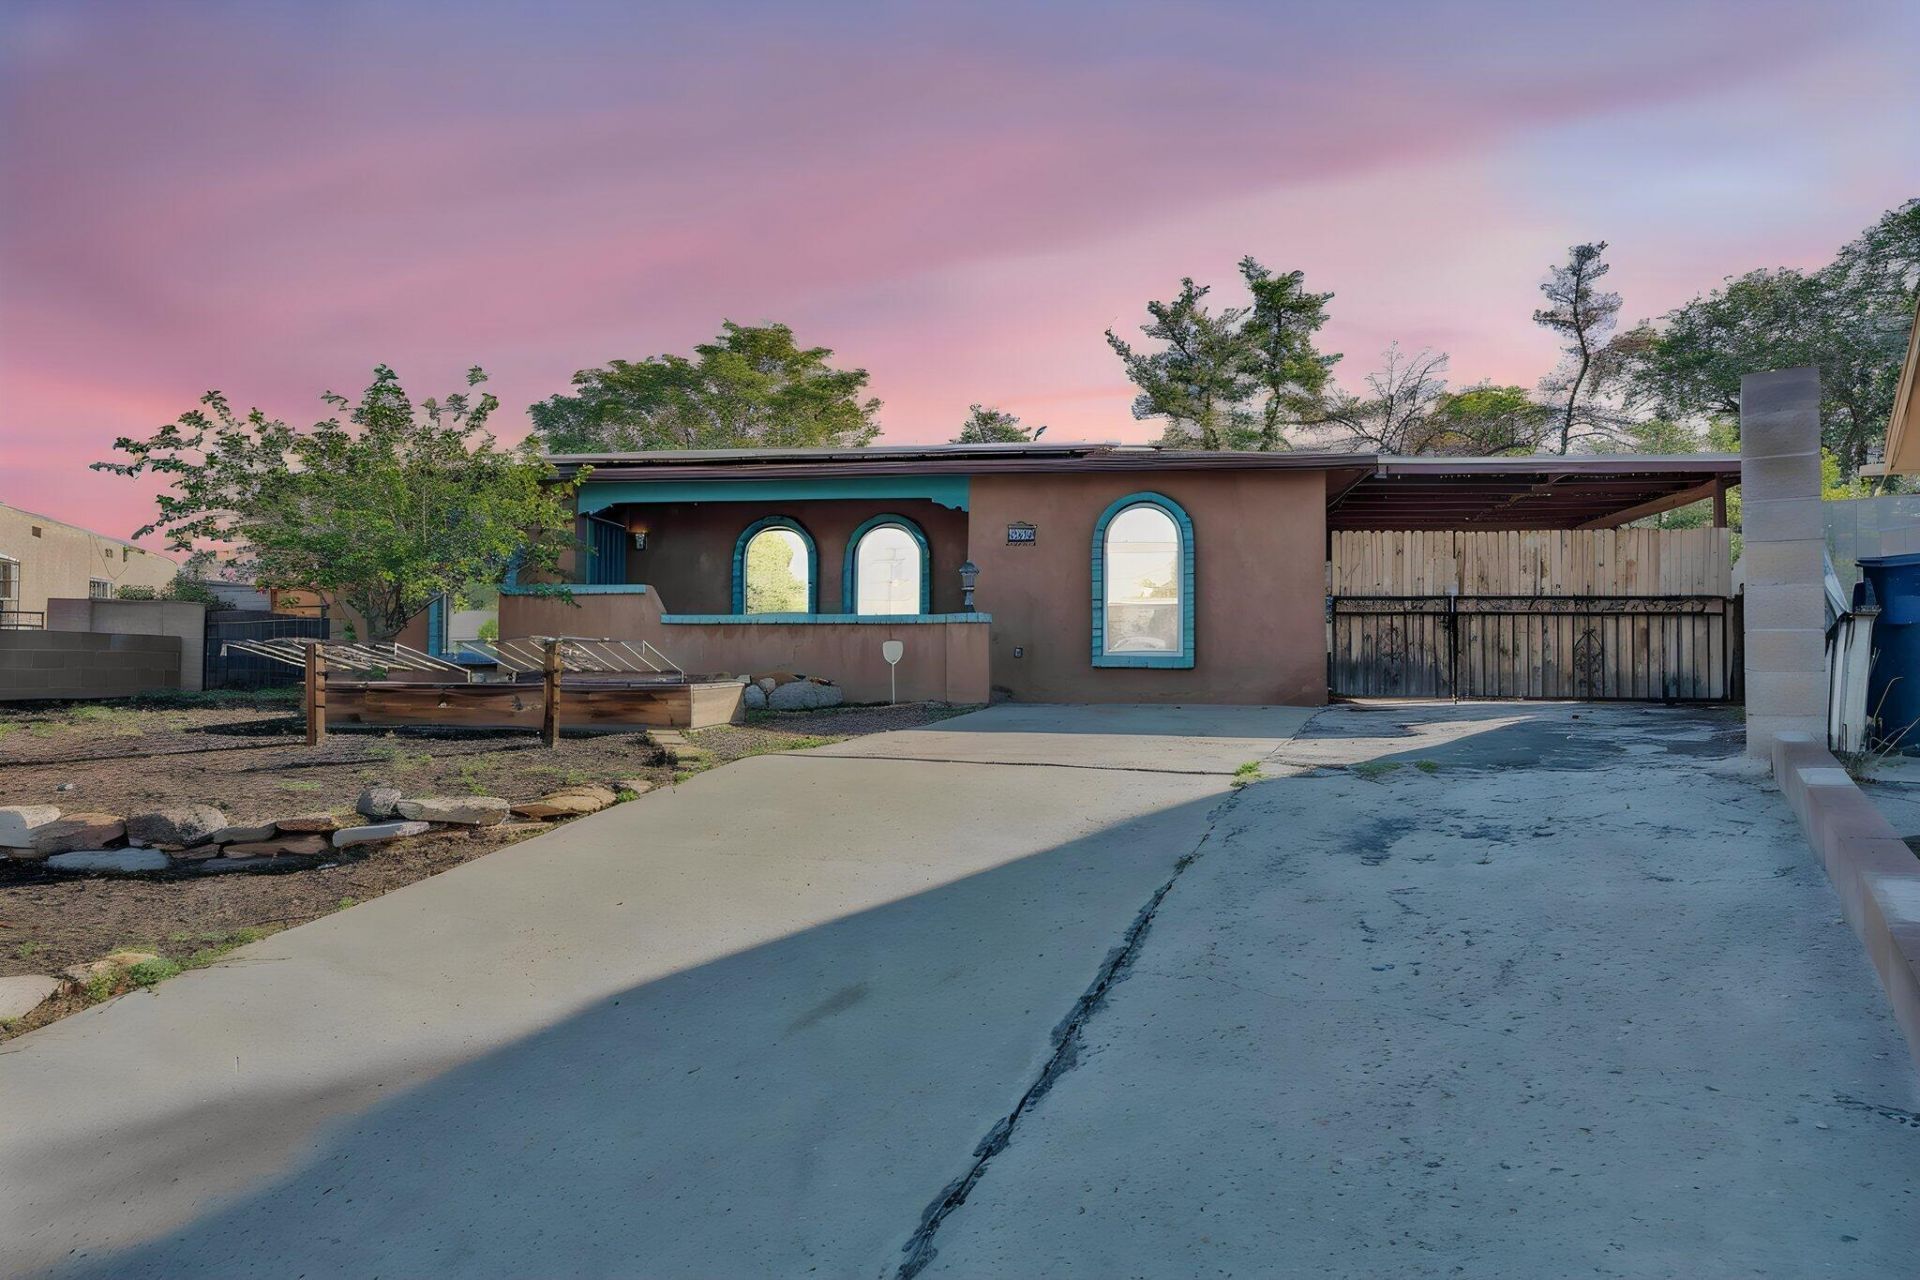
You're going to love this charming East Downtown artist's abode at the end of a cul de sac!The character oozes from every corner, from the warm Saltillo tile flooring to the wooden accents in the gourmet kitchen, to the splashes of color throughout the home's well-designed layout. Double doors to the covered carport off the dining room provide perfect indoor-outdoor living for Albuquerque's year-round friendly weather.The creative energy this home exudes is apparent from the murals along the back yard walls to each of the bedrooms' distinct personalities.The primary suite features a gigantic walk-in closet and en-suite bathroom many will crave.From the owned solar panels keeping your electricity bills under control, to the oversized city lot offered by the cul-de-sac it is located in, to the central location in the heart of the city with enviable seclusion, this home truly has it all.Relax in the hot tub at the end of the day, and enjoy the serenity and tranquility embracing you at the end of the road quite literally named for the peace you'll experience here.
Property Features
Property Type: Residential - Single Family
Cooling: Refrigerated
Heating: Central, Forced Air, Natural Gas
Lot Size: 0.17 Acres
Roof Type: Pitched, Shingle
Stories: 1.0
Taxes: $2,731
Year Built: 1974
Amenities
Attic
Breakfast Bar
Bookcases
Ceiling Fan(s)
Family/Dining Room
Living/Dining Room
Multiple Living Areas
Main Level Primary
Pantry
Shower Only
Skylights
Separate Shower
Walk-In Closet(s)
Hot Tub/Spa
Private Yard
Feature Descriptions
Accessibility: None
Appliances: Dryer, Dishwasher, Free-Standing Gas Range, Disposal, Refrigerator, Range Hood, Washer
Days on Site: 2
Exterior: Frame, Stucco, Rock
Fencing: Wall
Flooring: Tile
Hot Tub: Yes
Laundry: Washer Hookup, Electric Dryer Hookup, Gas Dryer Hookup
Lot: Cul-De-Sac, Landscaped, Xeriscape
Parcel#: 101405852507442008
Patio/Porch: Covered, Open, Patio
Security: Smoke Detector(s)
Sewer: Public Sewer
Spa: Yes
Utilities: Electricity Connected, Natural Gas Connected, Sewer Connected, Water Connected
Water: Public
Window: Double Pane Windows, Insulated Windows, Vinyl, Skylight(s)
Local Schools
High School: Albuquerque
Middle School: Jefferson
Elementary School: Longfellow
Listed By / Shown By
Listed By
Agency Name: The Lovely Home Company
Agency Phone: (505) 492-8464
Shown By
Agency Title: Coldwell Banker Legacy
Agency Phone: (505) 857-2350

Estimate Your Payment
Estimated Payment
$ 1,171.55 per month $834.59 Principal & Interest $227.58 Property Tax $109.38 Homeowner's Insurance
712 Tranquilino Court Ne | MLS# 1111683
This single family home located at 712 Tranquilino Court Ne, Albuquerque, NM 87102 is currently listed for sale with an asking price of $375,000. This property was built in 1974 and has 3 bedrooms and 2 full baths with 1713 sq. ft. Tranquilino Court Ne is located in the Martineztown Plan subdivision. Search Martineztown Plan real estate on www.cblegacy.com today.