
BEDS3
BATHS1 full 1 partial
SQUARE FEET1,730
MLS#1107408
STATUSActive
PROPERTY TYPEResidential - Single Family
Property Description
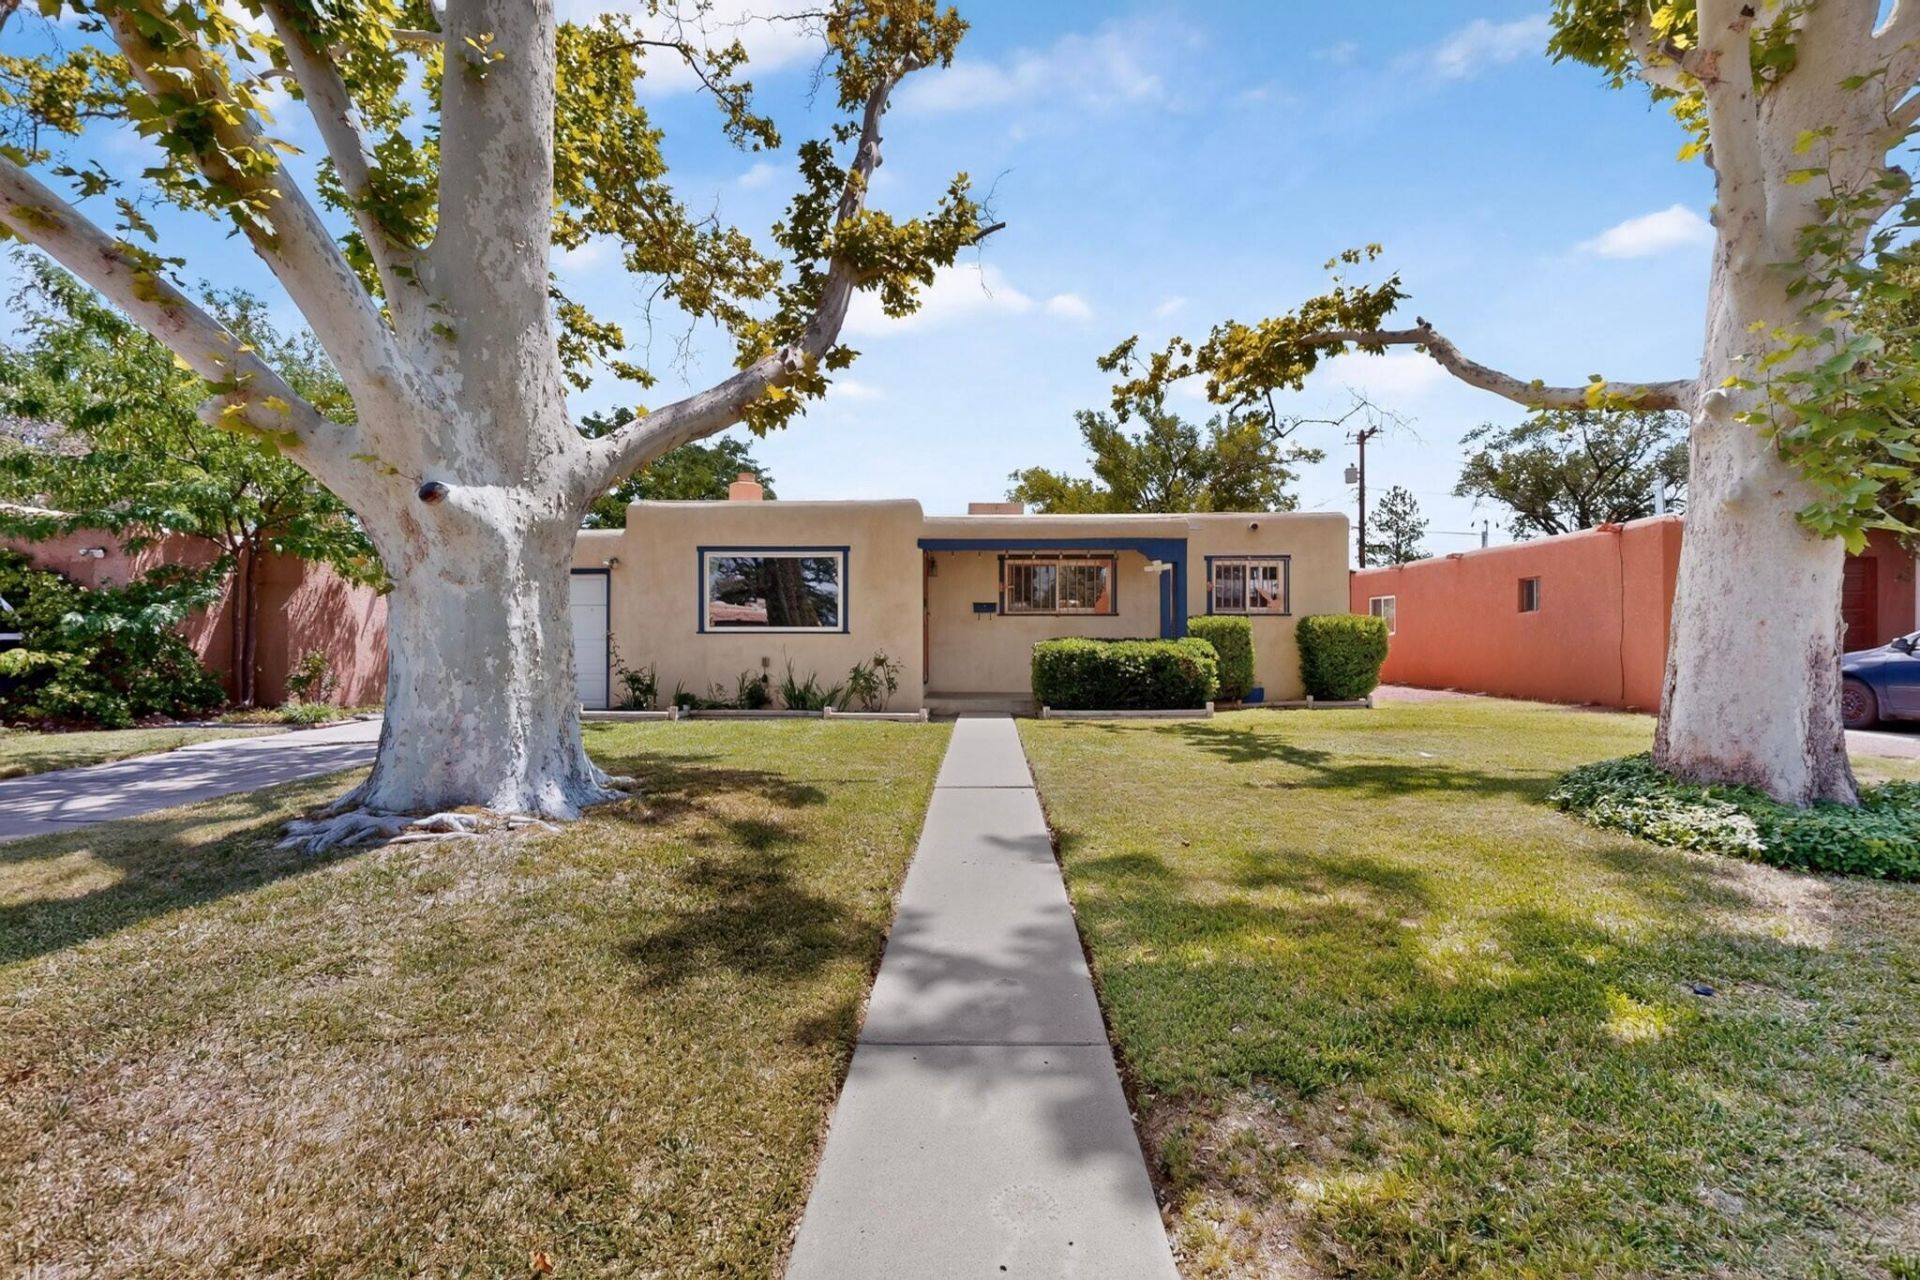
Some homes just have good bones but this one has both good bones and the updates to match! Shaded by mature trees and a classic covered porch, it's the kind of curb appeal that doesn't go out of style. The big-ticket items? Already handled. Renewal by Andersen windows, a TPO roof, a Mastercool evaporative cooler, an updated water heater, and custom security bars mean the important work is done so you can focus on making it yours. Inside, a fireplace-warmed living room up front, an open kitchen at the heart of the home, and a versatile den featuring a wood-burning stove. A separate dining room doubles easily as a library or home office, and refinished original wood floors run through the main living spaces, adding character you can't fake. Out back, there's real room to spread out, a patio for entertaining, a storage shed for the extras, and both alley and backyard access for hauling, parking, or projects. Updated where it counts, original where it matters! Conveniently located with quick access to Albuquerque Sunport, Kirtland Air Force Base, Sandia National Laboratories, hospitals, shopping, and dining! This home offers exceptional flexibility, value, and is move-in-ready!
Listing Video
Property Features
Property Type: Residential - Single Family
Cooling: Evaporative Cooling
Fireplaces: 2
Garage: 1 car attached
Heating: Forced Air, Natural Gas
Lot Size: 0.16 Acres
Roof Type: Flat
Stories: 1.0
Taxes: $2,047
Year Built: 1953
Amenities
Multiple Living Areas
Main Level Primary
Private Entrance
Feature Descriptions
Accessibility: None
Appliances: Dishwasher, Free-Standing Electric Range, Refrigerator
Days on Site: 61
Exterior: Stucco
Fireplace: Custom, Free Standing, Kiva, Wood Burning
Flooring: Carpet, Tile, Wood
Laundry: Electric Dryer Hookup
Lot: Lawn, Landscaped, Sprinklers Partial, Few Trees
Parcel#: 101805650030210816
Parking: Attached, Garage, Storage
Parking Notes: Attached, Garage, Storage
Patio/Porch: Open, Patio
Sewer: Public Sewer
Utilities: Cable Available, Electricity Connected, Natural Gas Connected, Phone Available, Sewer Connected, Water Connected
Water: Public
Window: Double Pane Windows, Insulated Windows
Local Schools
High School: Highland
Middle School: Van Buren
Elementary School: Emerson
Listed By / Shown By

Listed By
Agency Name: Coldwell Banker Legacy
Agent Name: Tony Ilfeld
Agency Phone: (505) 269-5600

Co-Listed By
Agency Name: Coldwell Banker Legacy
Agent Name: Sara Doyle
Agency Phone: (505) 573-2217
Estimate Your Payment
Estimated Payment
$ 872.89 per month $620.93 Principal & Interest $170.58 Property Tax $81.38 Homeowner's Insurance
716 Kentucky Street Se | MLS# 1107408
This single family home located at 716 Kentucky Street Se, Albuquerque, NM 87108 is currently listed for sale by Coldwell Banker Legacy, with an asking price of $279,000. This property was built in 1953 and has 3 bedrooms and 1 full and 1 partial baths with 1730 sq. ft. Search Albuquerque real estate on www.cblegacy.com today.