
BEDS2
BATHS2 full
SQUARE FEET1,135
MLS#1114151
STATUSActive
PROPERTY TYPEResidential - Single Family
SUBDIVISIONEnchanted Hills 13A
Property Description
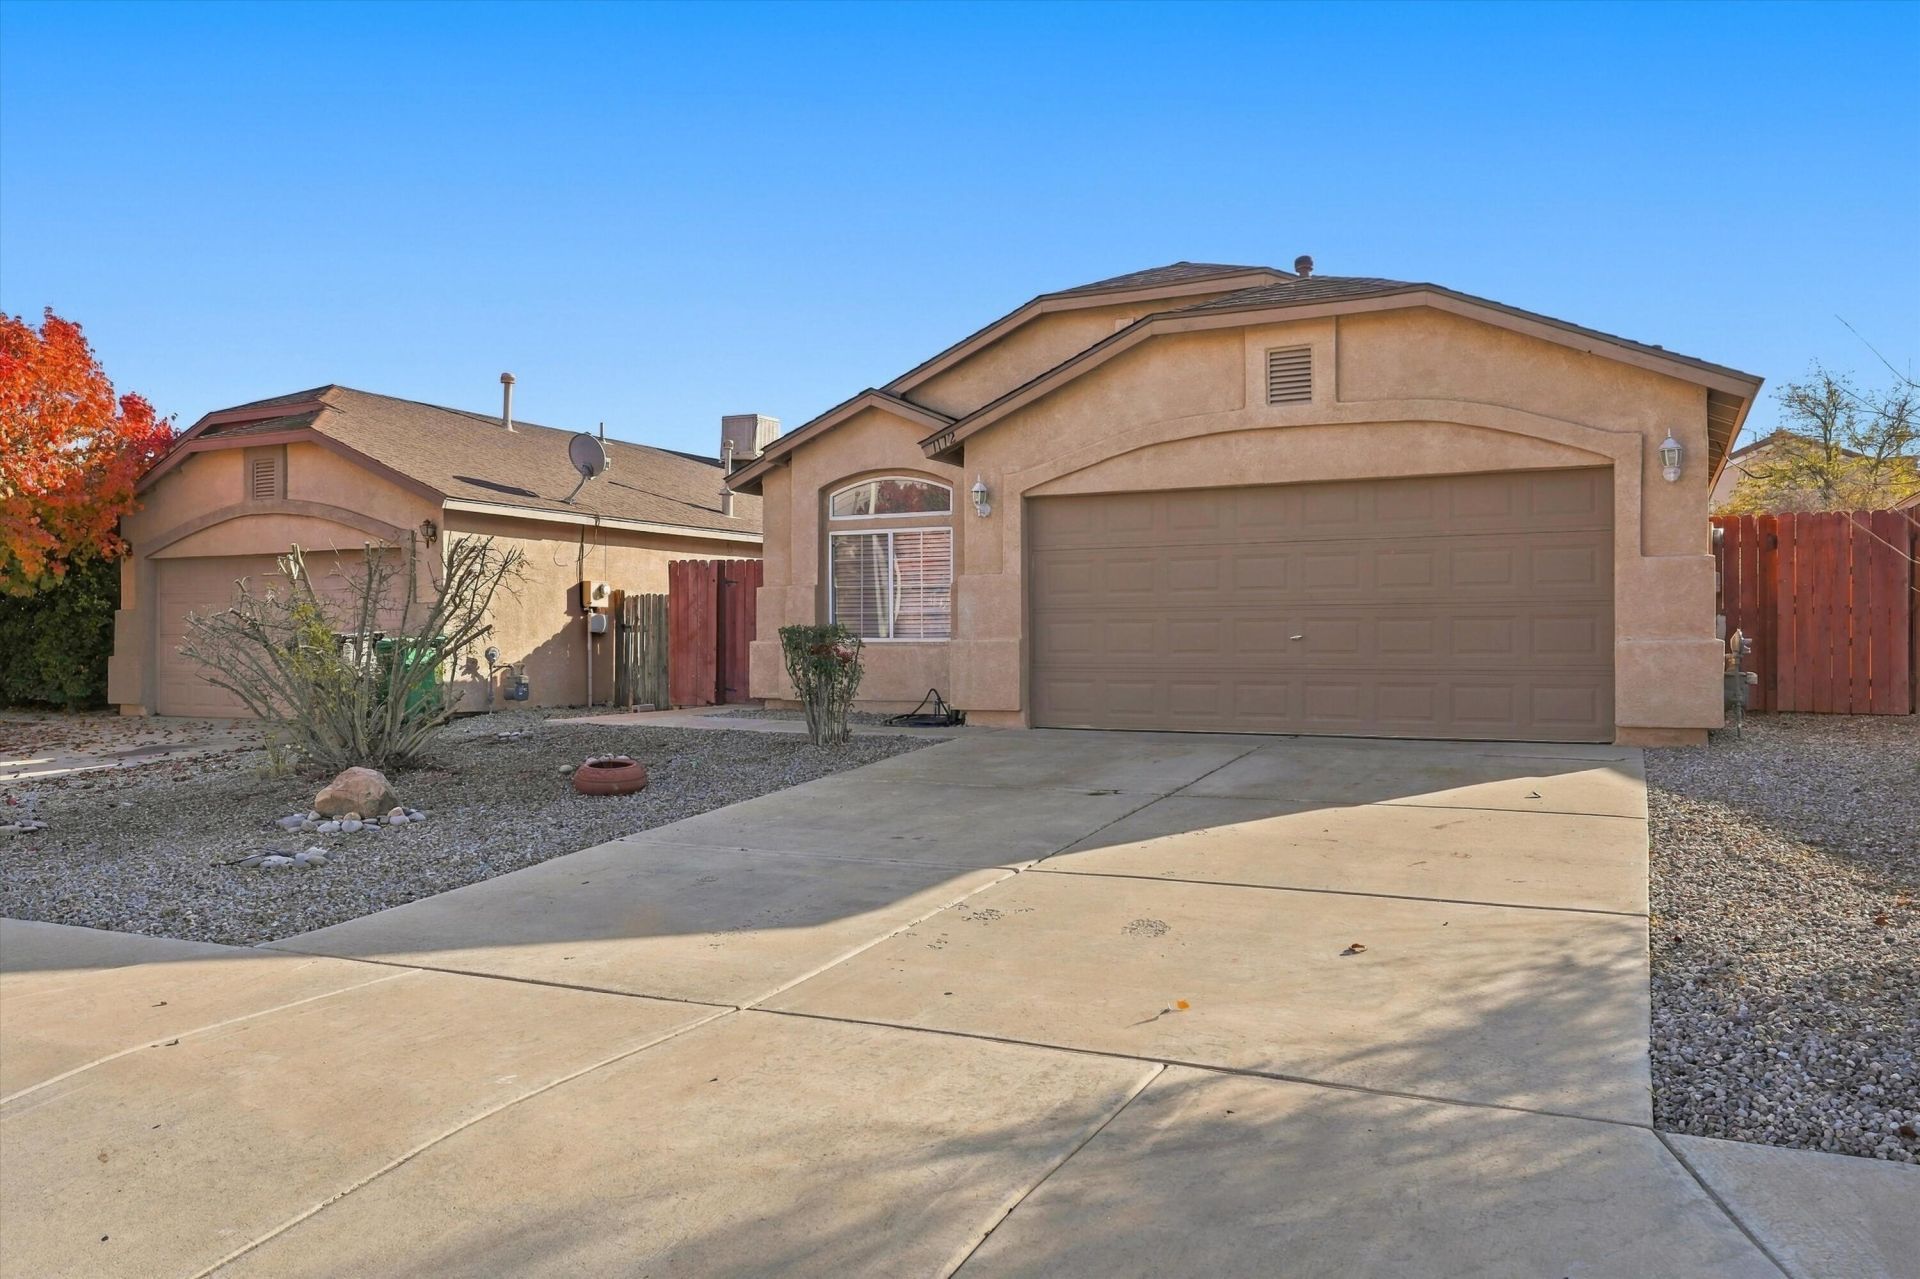
Welcome to 7172 Labrador Drive NE in Rio Rancho's Enchanted Hills community! This move-in-ready, single-story home has been extensively updated with major big-ticket improvements already completed for you. Step inside to an inviting, open layout featuring soaring cathedral ceilings in the living area, laminate and tile flooring, and brand-new bedroom carpet. The thoughtfully designed floor plan offers 2 spacious bedrooms, 2 full bathrooms, and a dedicated flex room/office that can easily serve as a 3rd bedroom. The user-friendly kitchen shines with brand-new countertops (October 2026) and flows effortlessly into the dining area. Best of all, this home comes equipped with a full suite of brand-new appliances--including the range, refrigerator, washer, and dryer--all conveying with the property. Enjoy true peace of mind with a brand-new roof (September 2026), a converted central refrigerated A/C and forced-air heating system, and a water heater. Outside, you'll find low-maintenance Southwest gravel landscaping in the front, an attached 2-car garage, and a generous, fully fenced backyard featuring a paver patio ideal for relaxing or entertaining. Conveniently located near local schools and with no HOA, this turnkey home is ready for its next owner!
Property Features
Property Type: Residential - Single Family
Cooling: Refrigerated
Garage: 2 car attached
Heating: Central, Forced Air, Natural Gas
Lot Size: 0.11 Acres
Roof Type: Pitched, Shingle
Stories: 1.0
Taxes: $2,539
Year Built: 2004
Amenities
Ceiling Fan(s)
Cathedral Ceiling(s)
Dual Sinks
Home Office
Main Level Primary
Tub Shower
Feature Descriptions
Appliances: Dryer, Dishwasher, Free-Standing Gas Range, Refrigerator, Washer
Exterior: Frame, Stucco
Fencing: Back Yard
Flooring: Carpet, Laminate, Tile
Laundry: Gas Dryer Hookup
Parcel#: 1017075450164
Parking: Attached, Garage, Garage Door Opener
Parking Notes: Attached, Garage, Garage Door Opener
Patio/Porch: Open, Patio
Sewer: Public Sewer
Utilities: Electricity Connected, Natural Gas Connected, Sewer Connected, Water Connected
Water: Public
Window: Vinyl
Local Schools
High School: V. Sue Cleveland
Middle School: Mountain View
Elementary School: Vista Grande
Listed By / Shown By
Listed By
Agency Name: LPT Realty
Agency Phone: (877) 366-2213
Shown By
Agency Title: Coldwell Banker Legacy
Agency Phone: (505) 892-1000

Estimate Your Payment
Estimated Payment
$ 941.58 per month $645.41 Principal & Interest $211.58 Property Tax $84.58 Homeowner's Insurance
7172 Labrador Drive Ne | MLS# 1114151
This single family home located at 7172 Labrador Drive Ne, Rio Rancho, NM 87144 is currently listed for sale with an asking price of $290,000. This property was built in 2004 and has 2 bedrooms and 2 full baths with 1135 sq. ft. Labrador Drive Ne is located in the Enchanted Hills 13A subdivision. Search Enchanted Hills 13A real estate on www.cblegacy.com today.