
BEDS3
BATHS4 full 1 partial
SQUARE FEET3,524
MLS#1106737
STATUSActive
PROPERTY TYPEResidential - Single Family
SUBDIVISIONHighland North
Property Description
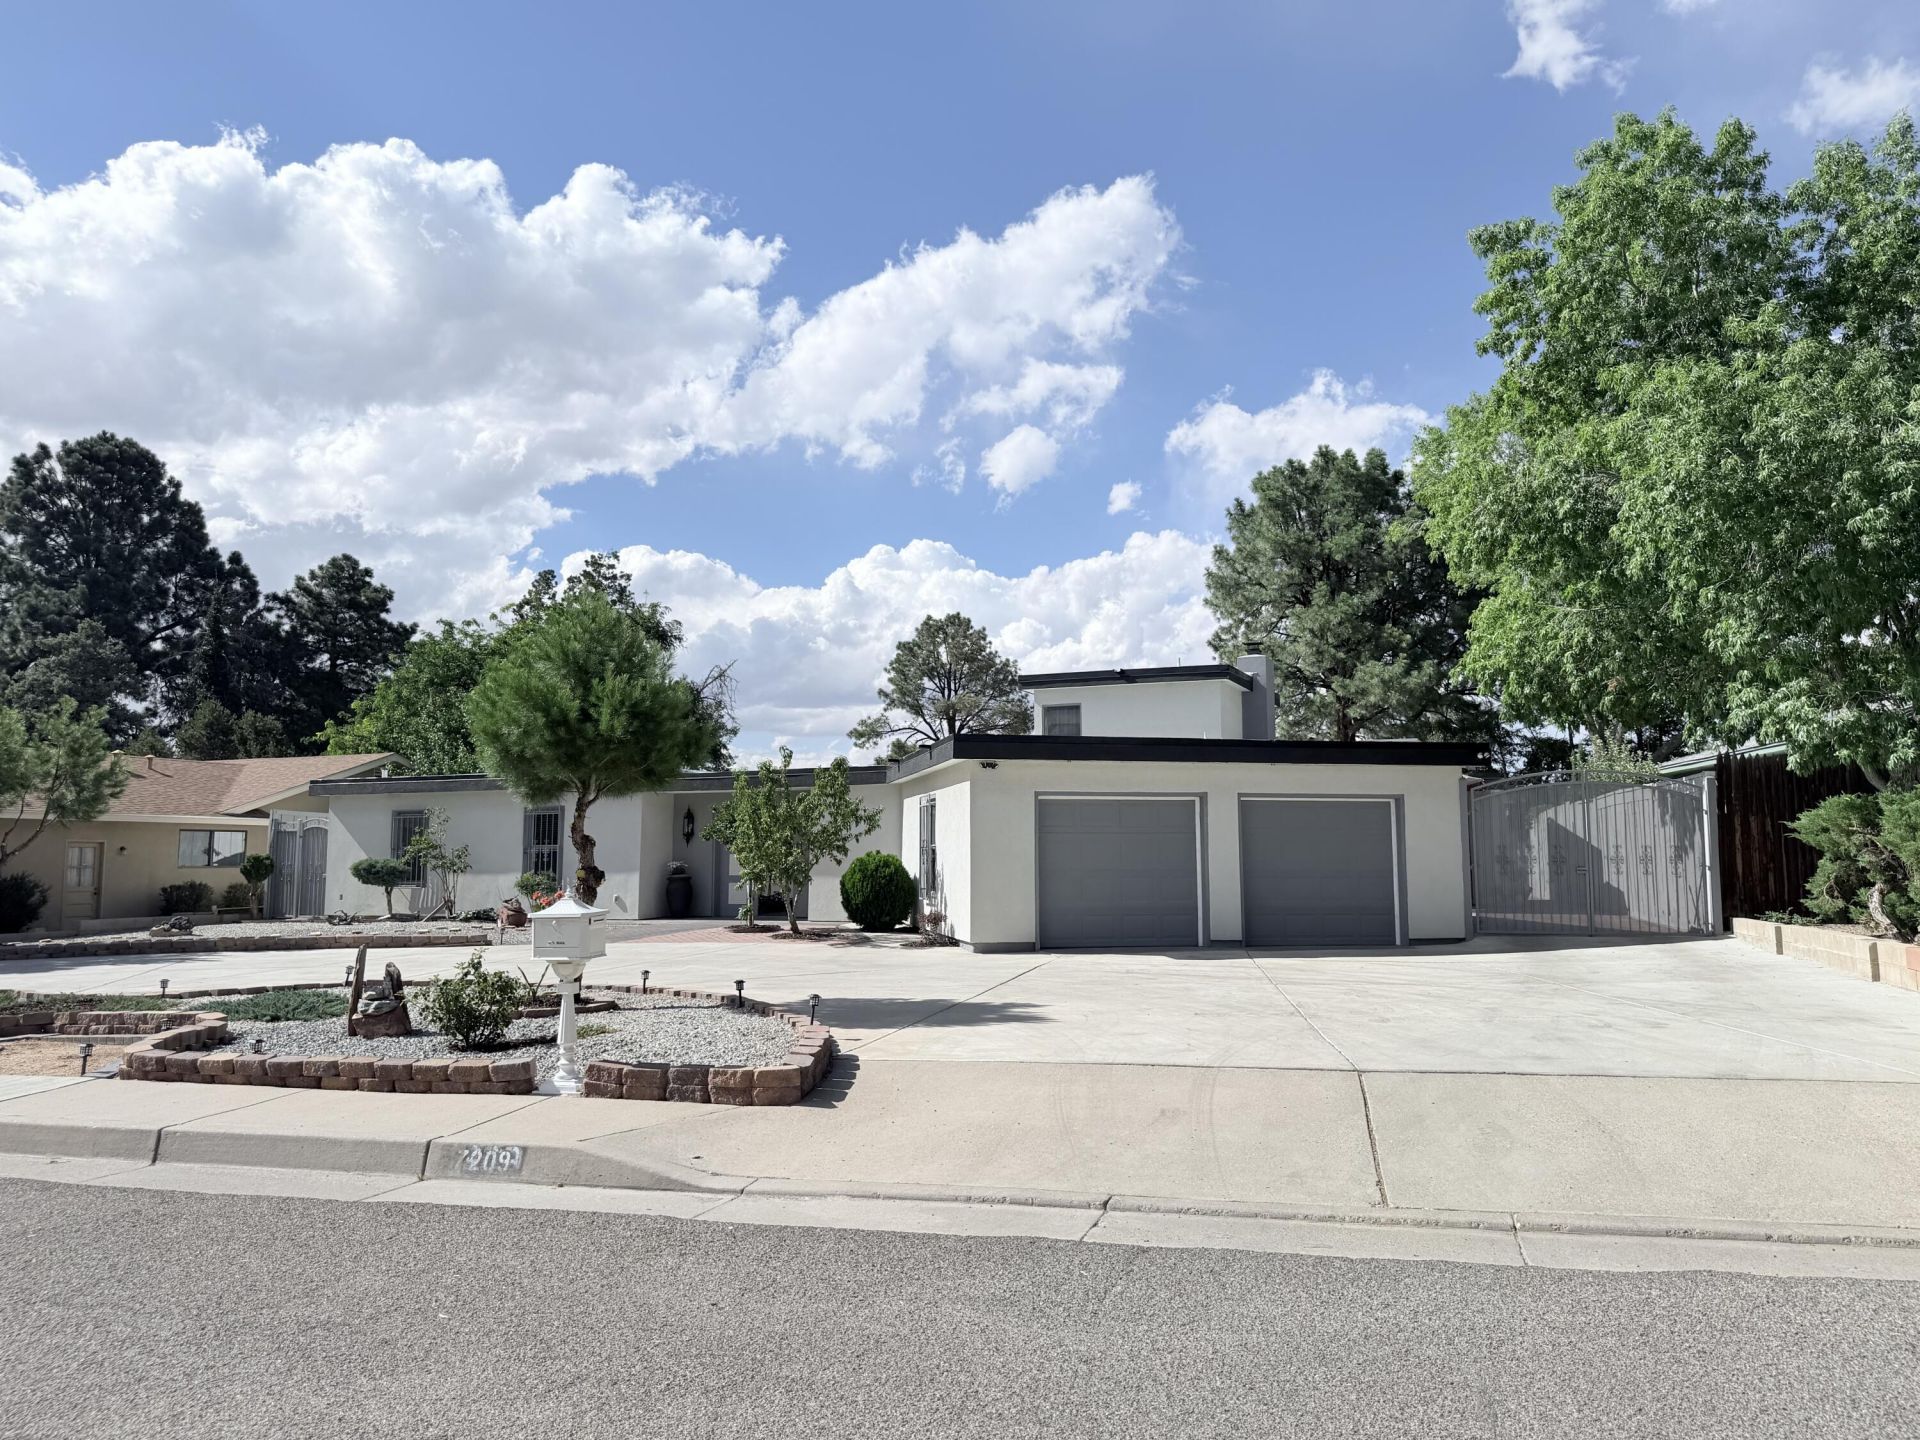
Completely remodeled and move-in ready! This stunning home offers modern updates throughout, including tile flooring, recessed lighting, updated fixtures, remodeled bathrooms with custom tile showers, and a stylish kitchen featuring granite countertops, stainless steel appliances, abundant cabinet space, and a Wolf range. Major improvements include roof replacement in 2021, foam stucco in 2021, 3 new heating/cooling combo units, and a newer water heater. Washer and dryer are included. Enjoy multiple living areas, a fireplace, spacious bedrooms, and an oversized 2-car garage with clean finished flooring and storage. The private backyard is perfect for entertaining with a large paved patio, mature landscaping, pergola-covered hot tub, and plenty of room to relax or gather.
Property Features
Property Type: Residential - Single Family
Cooling: Refrigerated
Fireplaces: 1
Garage: 2
Heating: Combination, Multiple Heating Units
Home Style: Custom
Lot Size: 0.28 Acres
Roof Type: Flat
Stories: 1.0
Taxes: $6,429
Year Built: 1970
Amenities
Separate/Formal Dining Room
Dual Sinks
Home Office
Main Level Primary
Walk-In Closet(s)
Hot Tub/Spa
Private Yard
Feature Descriptions
Appliances: Dryer, Dishwasher, Free-Standing Gas Range, Refrigerator, Washer
Days on Site: 48
Exterior: Stucco
Fireplace: Custom
Flooring: Tile, Wood
Formal Dining: Yes
Hot Tub: Yes
Laundry: Washer Hookup, Electric Dryer Hookup, Gas Dryer Hookup
Lot: Landscaped
Parcel#: 101906110524131436
Parking: Finished Garage, Garage Door Opener, Heated Garage, Oversized
Parking Notes: Finished Garage, Garage Door Opener, Heated Garage, O
Sewer: Public Sewer
Spa: Yes
Utilities: Electricity Connected, Natural Gas Connected, Sewer Connected, Water Connected
Water: Public
Window: Double Pane Windows, Insulated Windows
Local Schools
High School: Sandia
Middle School: Cleveland
Elementary School: Comanche
Listed By / Shown By
Listed By
Agency Name: Huynh Win Real Estate Group
Agency Phone: (505) 449-8612
Shown By
Agency Title: Coldwell Banker Legacy
Agency Phone: (505) 828-1000

Estimate Your Payment
Estimated Payment
$ 2,831.47 per month $2,029.72 Principal & Interest $535.75 Property Tax $266.00 Homeowner's InsuranceChange Payment Information
Top REALTORS® in this Area
Ashly Jaramillo
I had an excellent experience working with Ashly. I would recommend her to anyone that is in the process of buying a home. — Martha Edwards
— Martha Edwards
7209 Vista Del Arroyo Avenue Ne | MLS# 1106737
This single family home located at 7209 Vista Del Arroyo Avenue Ne, Albuquerque, NM 87109 is currently listed for sale with an asking price of $912,000. This property was built in 1970 and has 3 bedrooms and 4 full and 1 partial baths with 3524 sq. ft. Vista Del Arroyo Avenue Ne is located in the Highland North subdivision. Search Highland North real estate on www.cblegacy.com today.