
BEDS3
BATHS2 full
SQUARE FEET1,893
MLS#202603308
STATUSActive
PROPERTY TYPEResidential - Single Family
Property Description
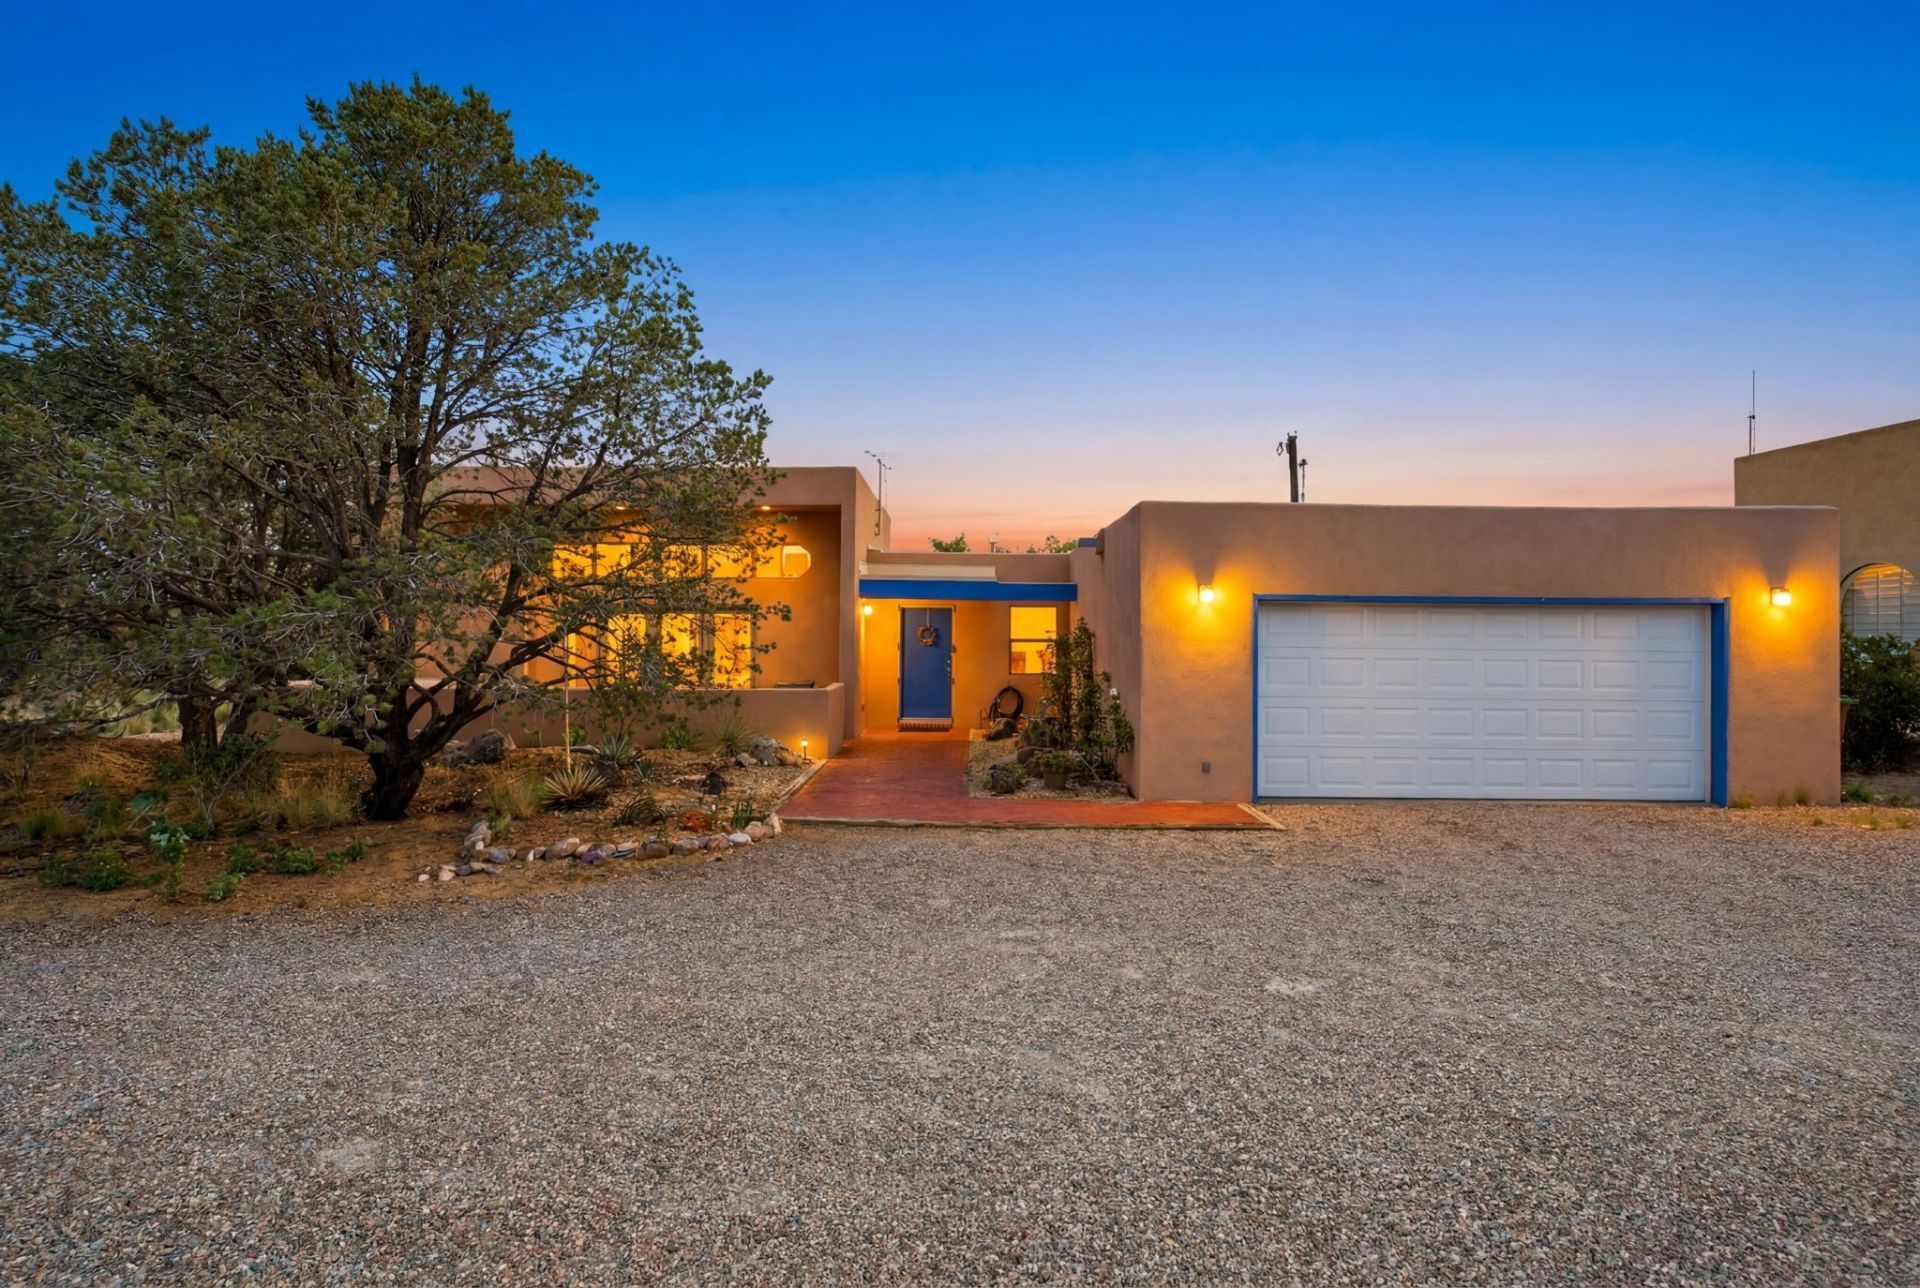
This Sandia Heights single-story home offers a wonderful balance of comfort, beauty, and thoughtful updates. A seller-owned solar system and major improvements over the past 10 years, including the HVAC, roof, stucco, and a beautifully remodeled primary bath with a spacious roll-in shower, bring peace of mind and everyday ease. The kitchen is both stylish and welcoming, featuring quartzite countertops, rich cabinetry, and stainless appliances. At the heart of the home, the expansive great room creates a warm gathering space with raised ceilings, a cozy wood stove, and dramatic clerestory windows that frame the Sandia Mountains and fill the room with natural light. Here, you can enjoy the serenity of foothills living with nearby trails, stunning scenery and it could be your ABQ Dream Home!
Property Features
Property Type: Residential - Single Family
Cooling: Central Air, Refrigerated
Fireplaces: 2
Garage: 2 car attached
Heating: Forced Air, Natural Gas
Home Style: Pueblo
Lot Size: 0.26 Acres
Roof Type: Reflective
Year Built: 1983
Amenities
No Interior Steps
Feature Descriptions
Accessibility: Not ADA Compliant
Appliances: Dryer, Dishwasher, Gas Cooktop, Disposal, Oven, Range, Refrigerator
Days on Site: 57
Exterior: Frame, Stucco
Fireplace: Wood Burning, Wood BurningStove
Flooring: Laminate, Tile, Wood
HOA Fee: 15/ Monthly
Parking: Attached, Garage
Parking Notes: Attached, Garage
Sewer: Community/Coop Sewer
Utilities: Electricity Available
Water: Community/Coop
Room Sizes
Bedroom 3: 13.7 X 10.11 Level - Main
Bedroom 2: 13.7 X 10.9 Level - Main
Dining Room: 13.6 X 11 Level - Main
Primary Bedroom: 20.9 X 12.9 Level - Main
Kitchen: 13.6 X 10.2 Level - Main
Living Room: 15.11 X 24.1 Level - Main
Local Schools
High School: La Cueva
Middle School: Desert Ridge
Elementary School: Double Eagle
Listed By / Shown By
Listed By
Agency Name: Keller Williams Realty
Agency Phone: (505) 271-8200
Shown By
Agency Title: Coldwell Banker Legacy
Agency Phone: (505) 293-3700

Estimate Your Payment
Estimated Payment
$ 1,334.13 per month $1,179.55 Principal & Interest $0.00 Property Tax (data not provided by mls) $154.58 Homeowner's Insurance
726 Tramway Vista Court Ne | MLS# 202603308
This single family home located at 726 Tramway Vista Court Ne, Albuquerque, NM 87122 is currently listed for sale with an asking price of $530,000. This property was built in 1983 and has 3 bedrooms and 2 full baths with 1893 sq. ft. Search Albuquerque real estate on www.cblegacy.com today.