
BEDS3
BATHS2 full
SQUARE FEET1,434
MLS#1106987
STATUSActive
PROPERTY TYPEResidential - Single Family
SUBDIVISIONDel Norte Add
Property Description
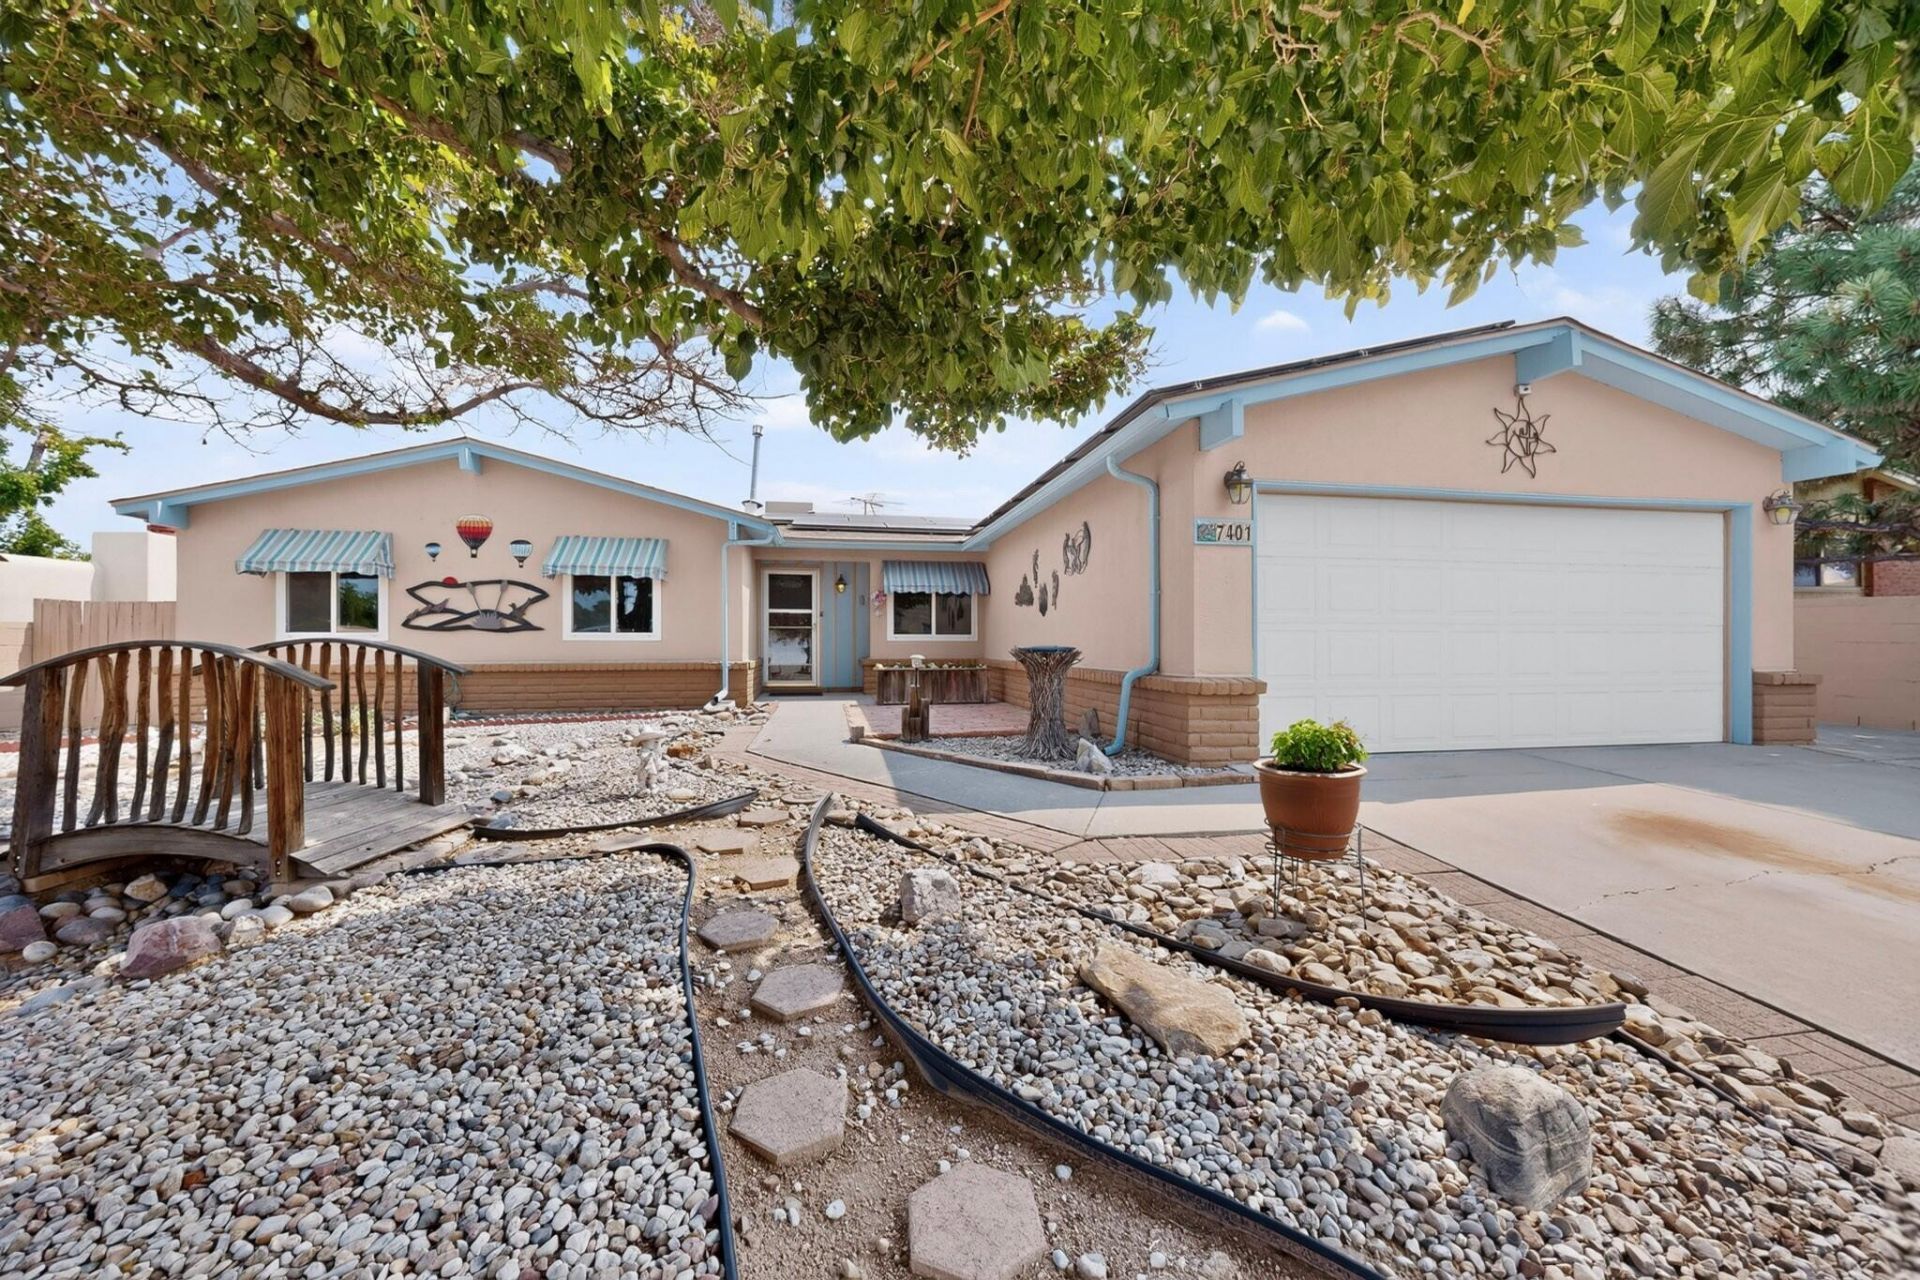
Welcome home to this charming 3-bedroom, 13/4-bath residence nestled in the desirable Northeast Heights of Albuquerque. This inviting home features a spacious great room with a cozy wood-burning fireplace, a formal dining room for entertaining, and a generous eat-in kitchen that opens seamlessly to the great room, creating the perfect space for everyday living. The private primary suite offers a shower stall and vanity. Outside, you'll find fully landscaped front and back yards, providing attractive curb appeal and enjoyable outdoor living. Major updates add exceptional value and peace of mind, including a newer roof, furnace, and water heater, along with an energy-efficient solar system to help reduce utility costs. Conveniently located near parks, schools, shopping, and dining!
Listing Video
Property Features
Property Type: Residential - Single Family
Cooling: Evaporative Cooling
Fireplaces: 1
Garage: 2 car attached
Heating: Forced Air, Natural Gas
Home Style: Ranch
Lot Size: 0.18 Acres
Roof Type: Pitched, Shingle
Stories: 1.0
Taxes: $2,555
Year Built: 1975
Amenities
Breakfast Area
Separate/Formal Dining Room
Great Room
Main Level Primary
Shower Only
Separate Shower
Private Yard
Feature Descriptions
Accessibility: None
Appliances: Free-Standing Gas Range, Range Hood
Exterior: Brick Veneer, Frame, Stucco
Fencimg: Wall
Fireplace: Custom, Wood Burning
Flooring: Carpet, Tile, Vinyl
Formal Dining: Yes
Laundry: Electric Dryer Hookup
Lot: Landscaped
Lot Dimensions: 73
Parcel#: 101906312315731516
Parking: Attached, Garage
Parking Notes: Attached, Garage
Patio/Porch: Open, Patio
Sewer: Public Sewer
Utilities: Electricity Connected, Natural Gas Connected, Sewer Connected, Underground Utilities, Water Connected
Water: Public
Window: Double Pane Windows, Insulated Windows, Vinyl
Local Schools
High School: Del Norte
Middle School: McKinley
Elementary School: Edmund G Ross
Listed By / Shown By

Listed By
Agency Name: Coldwell Banker Legacy
Agent Name: Matt and Vickie DeAveiro
Agency Phone: (505) 489-3940
Estimate Your Payment
Estimated Payment
$ 1,041.09 per month $732.21 Principal & Interest $212.92 Property Tax $95.96 Homeowner's InsuranceChange Payment Information
Top REALTORS® in this Area
Casey Landis
From our very first call, Casey Landis impressed us with his in- depth market knowledge and sincere interest in our family's unique needs and timeline. At our first meeting, he presented a thorough market analysis and a well-crafted strategy that clearly stood out from other agents. Relocating across the country complicated our situation, but Casey went above and beyond by managing details, connecting us with trusted resources, and ensuring our home stayed show-ready and secure. His steady communication, expert guidance, and dedication helped ease our stress and resulted in a successful sale that met all our goals. We wholeheartedly recommend Casey to anyone seeking a knowledgeable,
trustworthy, and committed realtor. — Gregory Howell
— Gregory Howell
Ashly Jaramillo
I had an excellent experience working with Ashly. I would recommend her to anyone that is in the process of buying a home.— Martha Edwards
— Martha Edwards
7401 Coulson Drive Ne | MLS# 1106987
This single family home located at 7401 Coulson Drive Ne, Albuquerque, NM 87109 is currently listed for sale by Coldwell Banker Legacy, with an asking price of $329,000. This property was built in 1975 and has 3 bedrooms and 2 full baths with 1434 sq. ft. Coulson Drive Ne is located in the Del Norte Add subdivision. Search Del Norte Add real estate on www.cblegacy.com today.