
BEDS5
BATHS3 full 1 partial
SQUARE FEET2,910
MLS#1108586
STATUSActive
PROPERTY TYPEResidential - Single Family
SUBDIVISIONBear Canyon Village - Far Northeast Heights - Academy
Property Description
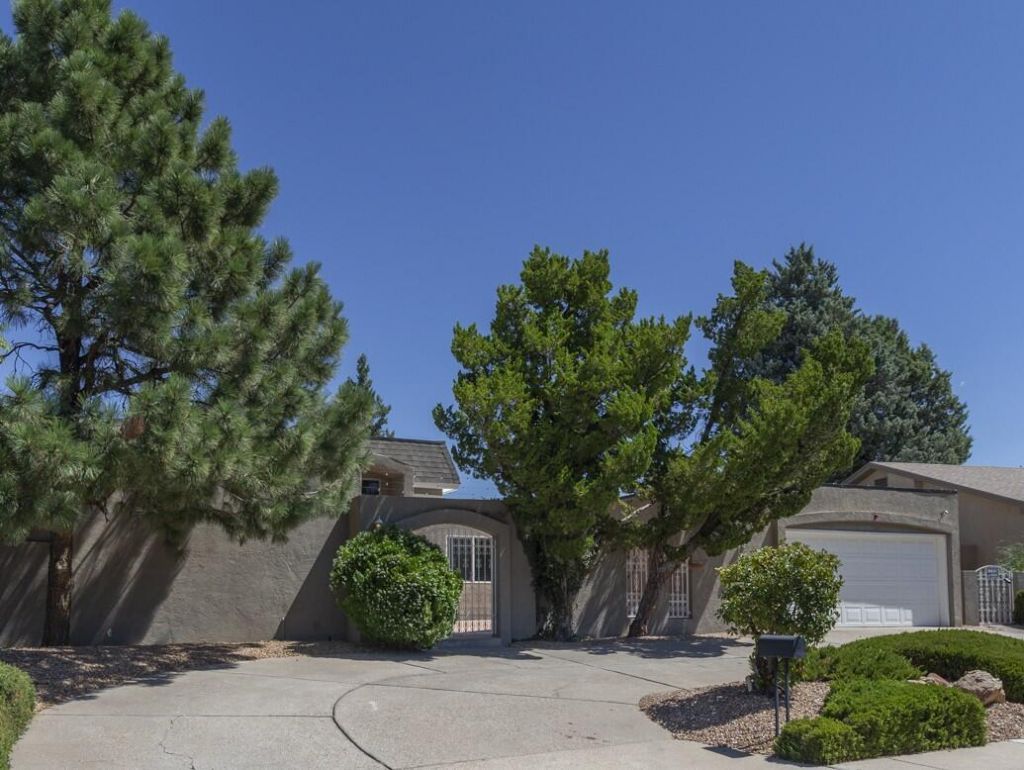
Timeless Mossman tri-level in Bear Canyon! This was the 1973 model home for the neighborhood. The distinctive characteristics of Mossman design and quality are very much in evidence here. Expansive front entry courtyard. Soaring 2-story ceiling in living room with huge window facing north and looking out to the backyard. Wet bar. Formal dining room. Family room with fireplace. Kitchen with beautiful granite counters, pantry, gas cooktop, refrigerator and breakfast nook. Main level primary suite with two additional bedrooms up + two more bedrooms down. Main level powder room. Both secondary bathrooms are compartmentalized to allow for multiple users. Laundry room with work sink; washer and dryer included. The backyard finds a sparkling Mossman pool for warm-weather fun, adjacent hot tub for cool nights, and huge pergola for shaded outdoor entertaining. Refrigerated air. 75-gallon water heater. Fresh paint! Oversized double garage with circular driveway. The lot encompasses nearly one-quarter acre in a mature, established Northeast Heights neighborhood close to Arroyo del Oso Golf Course.
Property Features
Property Type: Residential - Single Family
Cooling: Refrigerated
Fireplaces: 1
Garage: 2 car attached
Heating: Forced Air, Multiple Heating Units, Natural Gas
Home Style: Custom
Lot Size: 0.24 Acres
Roof Type: Flat, Mansard
Stories: 2.0
Taxes: $5,508
Year Built: 1973
Amenities
Wet Bar
Breakfast Area
Bathtub
Cathedral Ceiling(s)
Dual Sinks
High Ceilings
Jack and Jill Bath
Jetted Tub
Multiple Living Areas
Main Level Primary
Pantry
Soaking Tub
Separate Shower
Cable TV
Courtyard
Fire Pit
Hot Tub/Spa
Private Yard
Feature Descriptions
Accessibility: None
Appliances: Cooktop, Dryer, Dishwasher, Disposal, Microwave, Refrigerator, Range Hood, Washer
Days on Site: 51
Exterior: Frame, Stucco
Fencing: Wall
Fireplace: Wood Burning
Flooring: Carpet, Laminate, Tile
Hot Tub: Yes
Laundry: Electric Dryer Hookup
Lot: Landscaped
Parcel#: 101906212413130513
Parking: Attached, Garage, Garage Door Opener
Parking Notes: Attached, Garage, Garage Door Opener
Patio/Porch: Covered, Patio
Pool: In Ground
Security: Smoke Detector(s)
Sewer: Public Sewer
Spa: Yes
Swimming Pool: Yes
Utilities: Electricity Connected, Natural Gas Connected, Sewer Connected, Water Connected
Water: Public
Window: Double Pane Windows, Insulated Windows, Vinyl
Local Schools
High School: Sandia
Middle School: Madison
Elementary School: Osuna
Listed By / Shown By
Listed By
Agency Name: RE/MAX SELECT
Agency Phone: (505) 265-5111
Shown By
Agency Title: Coldwell Banker Legacy
Agency Phone: (505) 828-1000

Estimate Your Payment
Estimated Payment
$ 2,522.88 per month $1,824.74 Principal & Interest $459.00 Property Tax $239.14 Homeowner's Insurance
7413 El Morro Road Ne | MLS# 1108586
This single family home located at 7413 El Morro Road Ne, Albuquerque, NM 87109 is currently listed for sale with an asking price of $819,900. This property was built in 1973 and has 5 bedrooms and 3 full and 1 partial baths with 2910 sq. ft. El Morro Road Ne is located in the Bear Canyon Village - Far Northeast Heights - Academy subdivision. Search Bear Canyon Village - Far Northeast Heights - Academy real estate on www.cblegacy.com today.