
BEDS3
BATHS2 full
SQUARE FEET1,664
MLS#1110855
STATUSPending
PROPERTY TYPEResidential - Single Family
Property Description
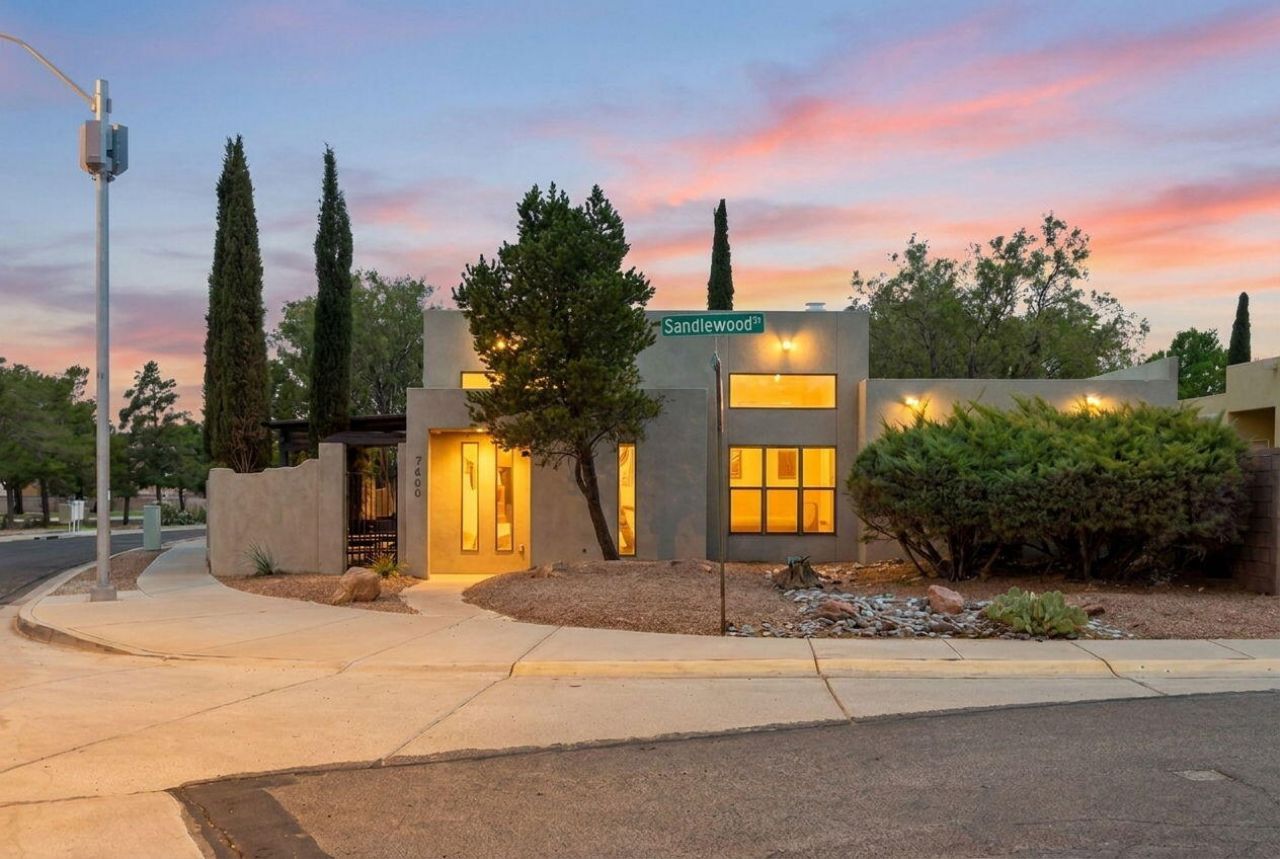
Welcome to this beautifully renovated and wonderfully maintained home in the desirable Laurelwood Subdivision! Situated on a corner lot, this inviting 3-bedroom home offers a thoughtful split-bedroom floor plan with the private primary suite separated from the additional bedrooms. The home has been extensively updated with new flooring, refreshed kitchen and cabinetry, beautifully renovated primary and hallway bathrooms, new windows, fresh interior and exterior paint, stucco repairs, updated lighting and hardware, and drywall improvements. Major upgrades include a new roof, new A/C combo unit with updated ductwork, upgraded electrical panel, and new water heater, offering both comfort and peace of mind. The open-concept kitchen flows seamlessly into the dining and living areas, creating an ideal space for everyday living and entertaining. The light-filled living room features clerestory windows and a beautiful wood-burning fireplace, perfect for cozy evenings. The primary suite offers private backyard access and a covered patio, while the additional covered patio off the dining room is a wonderful spot to enjoy morning sunrises and evening sunsets. An interior atrium provides a peaceful space to unwind. Renovated, thoughtfully updated, and move-in ready--this Laurelwood gem is ready to welcome you home!
Property Features
Property Type: Residential - Single Family
Cooling: Refrigerated
Fireplaces: 2
Garage: 2
Heating: Combination
Lot Size: 0.13 Acres
Roof Type: Flat
Stories: 1.0
Taxes: $4,064
Year Built: 1985
Amenities
Atrium
Breakfast Bar
Ceiling Fan(s)
French Door(s)/Atrium Door(s)
High Ceilings
Home Office
Main Level Primary
Shower Only
Skylights
Separate Shower
Water Closet(s)
Private Yard
Feature Descriptions
Appliances: Dishwasher, Free-Standing Gas Range, Disposal, Refrigerator
Days on Site: 8
Exterior: Frame, Stucco
Fencing: Wall
Flooring: Carpet, Laminate
Laundry: Electric Dryer Hookup
Parcel#: 101005813050521617
Patio/Porch: Covered, Patio
Sewer: Public Sewer
Utilities: Electricity Connected, Natural Gas Connected, Sewer Connected, Water Connected
Water: Public
Window: Double Pane Windows, Insulated Windows, Skylight(s)
Local Schools
High School: West Mesa
Elementary School: S R Marmon (y)
Listed By / Shown By
Listed By
Agency Name: Keller Williams Realty
Agency Phone: (505) 375-2062
Shown By
Agency Title: Coldwell Banker Legacy
Agency Phone: (505) 898-2700

Estimate Your Payment
Estimated Payment
$ 1,257.46 per month $812.33 Principal & Interest $338.67 Property Tax $106.46 Homeowner's Insurance
7600 Sandlewood Drive Nw | MLS# 1110855
This single family home located at 7600 Sandlewood Drive Nw, Albuquerque, NM 87120 is currently listed for sale with an asking price of $365,000. This property was built in 1985 and has 3 bedrooms and 2 full baths with 1664 sq. ft. Search Albuquerque real estate on www.cblegacy.com today.