
BEDS3
BATHS2 full 1 partial
SQUARE FEET2,193
MLS#1108279
STATUSActive
PROPERTY TYPEResidential - Single Family
SUBDIVISIONLt 7707 Repl Map For Trs B-1 B-2 Tr 7
Property Description
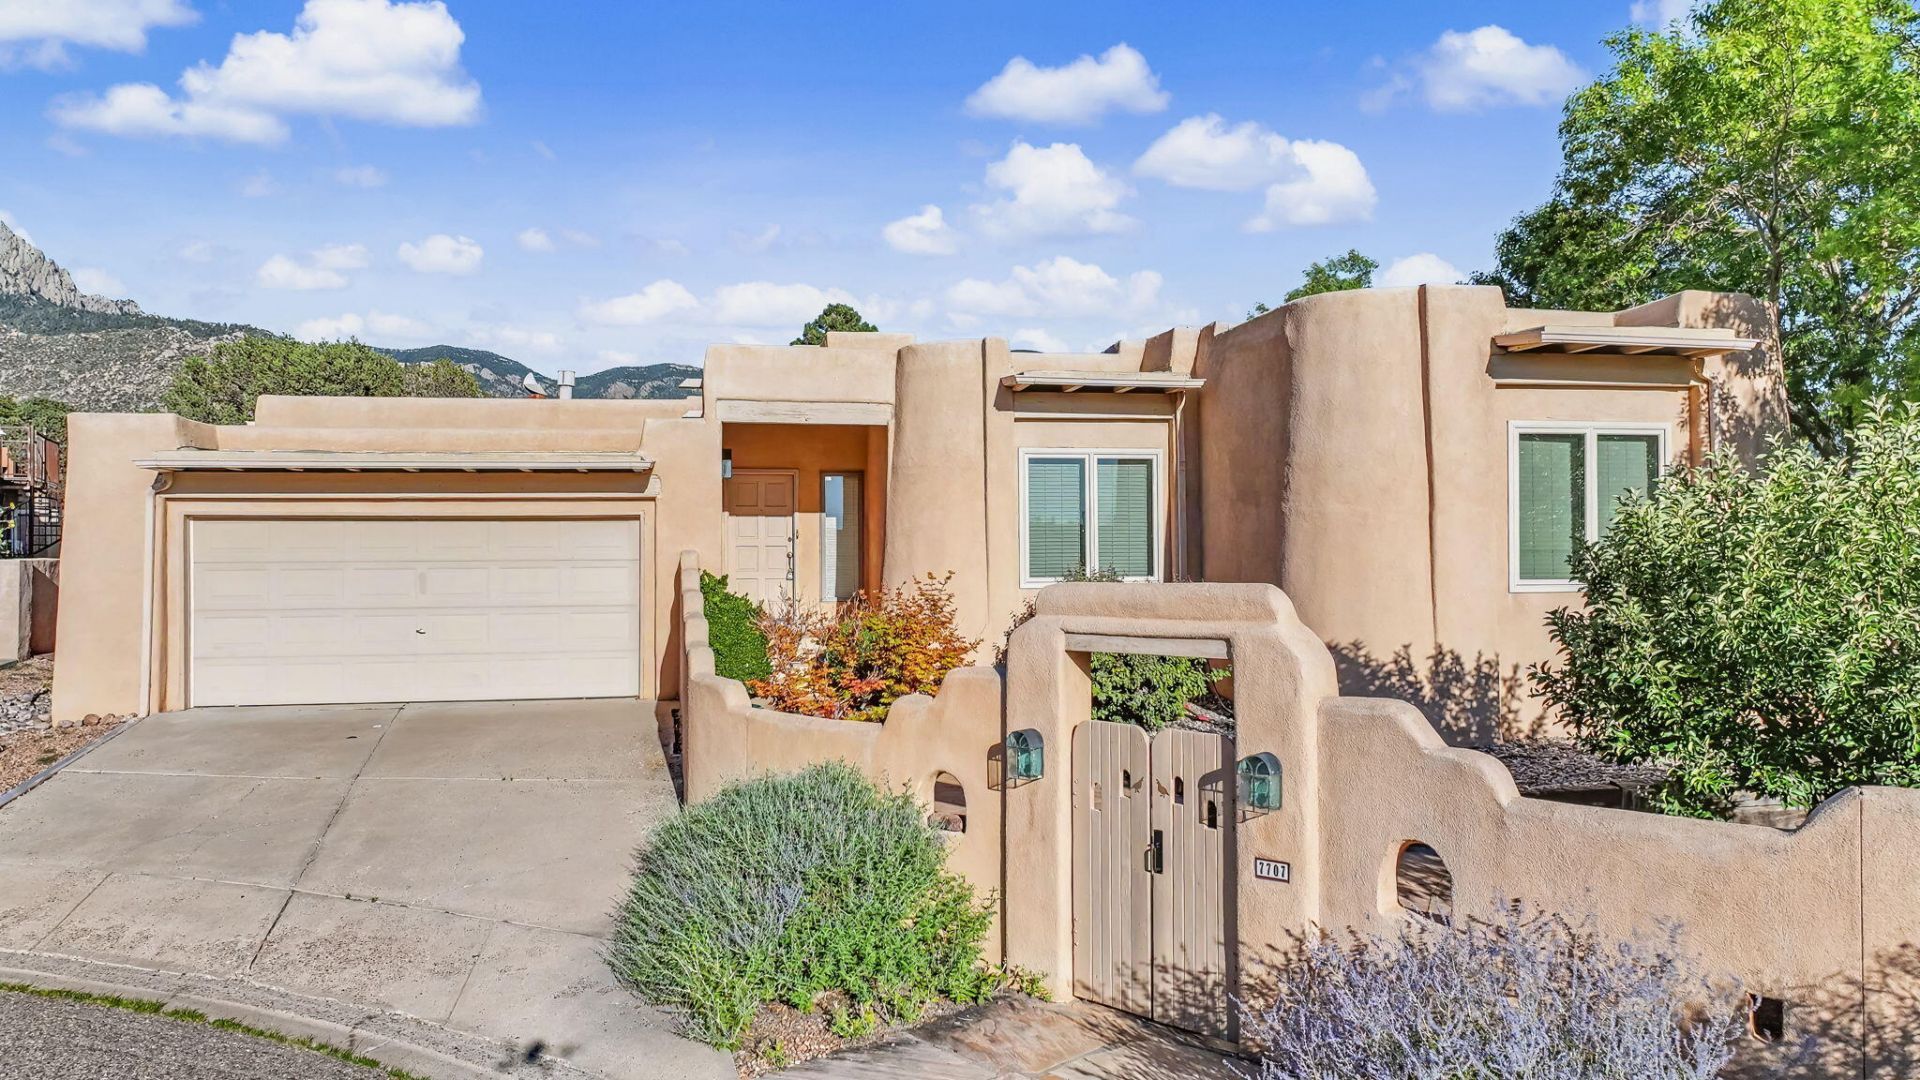
Great Opportunity, Great location in Sandia Heights for a well-kept, one story 3+ bedroom home. Very nice cul-de-sac location featuring expansive mountain views, w/private wrap around yard. Enjoy a wonderful open floor plan, living room features Kiva fireplace, vigas, corbels, latillas, walk out to back yard/patio, dining room also hosts vigas/corbels, latillas and walk out, all open to a nice updated kitchen featuring granite counter tops. Very light & bright with skylights, clearstory windows, wet bar & large tiles throughout main areas. Nice master bedroom has additional kiva fireplace, large master bath w/jetted tub and walk out to back patio. 2 additional bedrooms share a full bath & an addition office, possible 4th bedroom with a nice large sky light. Don't miss this great offering!
Property Features
Property Type: Residential - Single Family
Cooling: Evaporative Cooling
Fireplaces: 2
Garage: 2 car attached
Heating: Natural Gas, Radiant Floor, Radiant
Home Style: Custom
Lot Size: 0.40 Acres
Roof Type: Tar/Gravel
Stories: 1.0
Taxes: $0
Year Built: 1990
Amenities
Beamed Ceilings
Wet Bar
Ceiling Fan(s)
Dual Sinks
Home Office
Jetted Tub
Main Level Primary
Pantry
Skylights
Separate Shower
Water Closet(s)
Walk-In Closet(s)
Courtyard
Privacy Wall
Private Yard
Feature Descriptions
Appliances: Convection Oven, Cooktop, Dryer, Dishwasher, Disposal, Refrigerator, Range Hood, Washer
Days on Site: 60
Exterior: Frame, Stucco
Fencing: Wall
Fireplace: Kiva
Flooring: Carpet, Tile
HOA Fee: 15/ Monthly
Laundry: Washer Hookup, Electric Dryer Hookup, Gas Dryer Hookup
Lot: Corner Lot, Cul-De-Sac, Sprinklers In Rear, Lawn, Few Trees, Views
Parcel#: 102306412625521007
Parking: Attached, Garage, Oversized
Parking Notes: Attached, Garage, Oversized
Patio/Porch: Covered, Open, Patio
Sewer: Public Sewer
Utilities: Electricity Connected, Natural Gas Connected
Water: Community/Coop
Window: Double Pane Windows, Insulated Windows, Skylight(s)
Local Schools
High School: La Cueva
Middle School: Desert Ridge
Elementary School: Double Eagle
Listed By / Shown By
Listed By
Agency Name: RE/MAX SELECT
Agency Phone: (505) 798-1000
Shown By
Agency Title: Coldwell Banker Legacy
Agency Phone: (505) 293-3700

Estimate Your Payment
Estimated Payment
$ 1,573.27 per month $1,390.98 Principal & Interest $0.00 Property Tax (data not provided by mls) $182.29 Homeowner's Insurance
7707 Cedar Canyon Place Ne | MLS# 1108279
This single family home located at 7707 Cedar Canyon Place Ne, Albuquerque, NM 87122 is currently listed for sale with an asking price of $625,000. This property was built in 1990 and has 3 bedrooms and 2 full and 1 partial baths with 2193 sq. ft. Cedar Canyon Place Ne is located in the Lt 7707 Repl Map For Trs B-1 B-2 Tr 7 subdivision. Search Lt 7707 Repl Map For Trs B-1 B-2 Tr 7 real estate on www.cblegacy.com today.