
BEDS3
BATHS2 full
SQUARE FEET1,333
MLS#1114238
STATUSActive
PROPERTY TYPEResidential - Single Family
SUBDIVISIONNorthern Meadows 12
Property Description
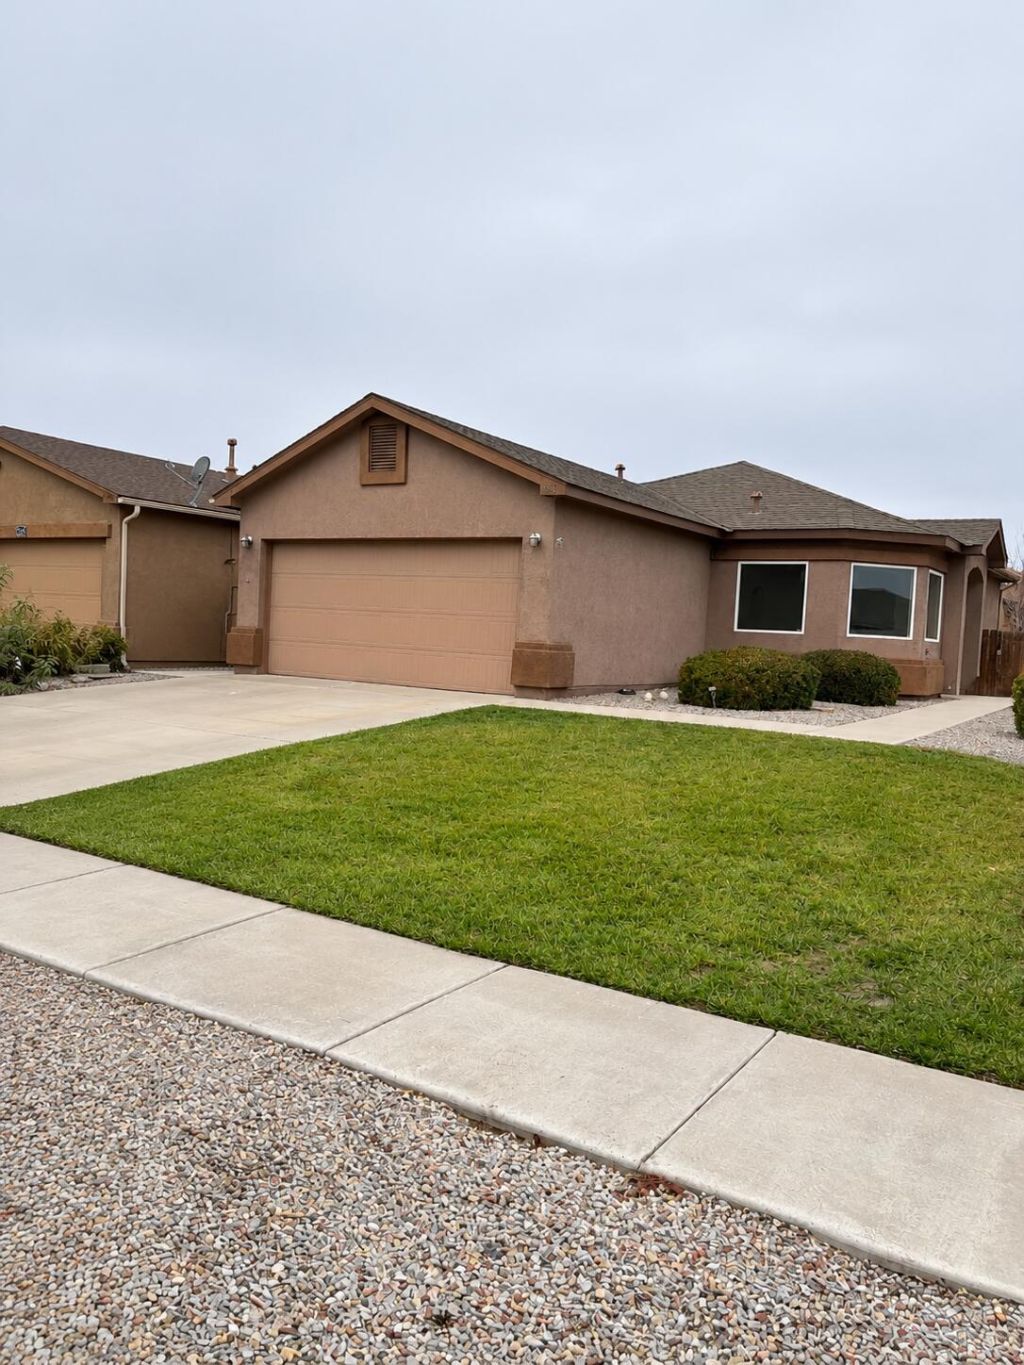
Situated on a premium corner lot, this beautifully upgraded 3-bedroom, 2-bath home offers the perfect combination of style, comfort, and low-maintenance living! Step inside to an inviting open floor plan featuring a generously sized living area, upgraded tile flooring, and fresh interior paint throughout. The spacious dining area is filled with natural light from a charming bay window, creating the perfect setting for everyday living and entertaining. The kitchen boasts gorgeous oak cabinetry and stainless steel appliances. Retreat to the spacious primary suite featuring a ceiling fan, expansive walk-in closet, and a beautifully appointed bathroom with a glass-enclosed walk-in shower. Enjoy year-round comfort with refrigerated air! Step outside to a fully landscaped backyard featuring a spacious concrete patio that wraps around the side of the home, low-maintenance synthetic turf, and beautiful views of the Sandia Mountains! The HOA-maintained front yard adds even more convenience. Exceptional upgrades, beautiful outdoor living, and a desirable corner lot make this home a must-see!
Property Features
Property Type: Residential - Single Family
Cooling: Refrigerated
Garage: 2 car attached
Heating: Central, Forced Air
Lot Size: 0.13 Acres
Roof Type: Pitched, Shingle
Stories: 1.0
Taxes: $0
Year Built: 2009
Amenities
Breakfast Area
Great Room
Country Kitchen
Main Level Primary
Pantry
Shower Only
Separate Shower
Walk-In Closet(s)
Privacy Wall
Feature Descriptions
Appliances: Dryer, Microwave, Refrigerator, Washer
Days on Site: 1
Exterior: Frame, Stucco, Rock
Flooring: Carpet, Tile
HOA Fee: 65/ Monthly
Laundry: Washer Hookup, Electric Dryer Hookup, Gas Dryer Hookup
Lot: Corner Lot, Lawn, Landscaped, Planned Unit Development
Parcel#: 1010074275043
Parking: Attached, Garage
Parking Notes: Attached, Garage
Patio/Porch: Open, Patio
Sewer: Public Sewer
Utilities: Electricity Connected, Natural Gas Connected, Sewer Connected, Water Connected
Water: Public
Window: Double Pane Windows, Insulated Windows
Local Schools
High School: V. Sue Cleveland
Middle School: Eagle Ridge
Elementary School: Cielo Azul
Listed By / Shown By
Listed By
Agency Name: Realty One Group Concierge
Agency Phone: (505) 318-1111
Shown By
Agency Title: Coldwell Banker Legacy
Agency Phone: (505) 892-1000

Estimate Your Payment
Estimated Payment
$ 780.34 per month $689.93 Principal & Interest $0.00 Property Tax (data not provided by mls) $90.42 Homeowner's Insurance
804 Waterfall Drive Ne | MLS# 1114238
This single family home located at 804 Waterfall Drive Ne, Rio Rancho, NM 87144 is currently listed for sale with an asking price of $310,000. This property was built in 2009 and has 3 bedrooms and 2 full baths with 1333 sq. ft. Waterfall Drive Ne is located in the Northern Meadows 12 subdivision. Search Northern Meadows 12 real estate on www.cblegacy.com today.