
BEDS4
BATHS3 full 1 partial
SQUARE FEET2,739
MLS#1108705
STATUSActive
PROPERTY TYPEResidential - Single Family
SUBDIVISIONPlat For La Cuentista Subdivision
Property Description
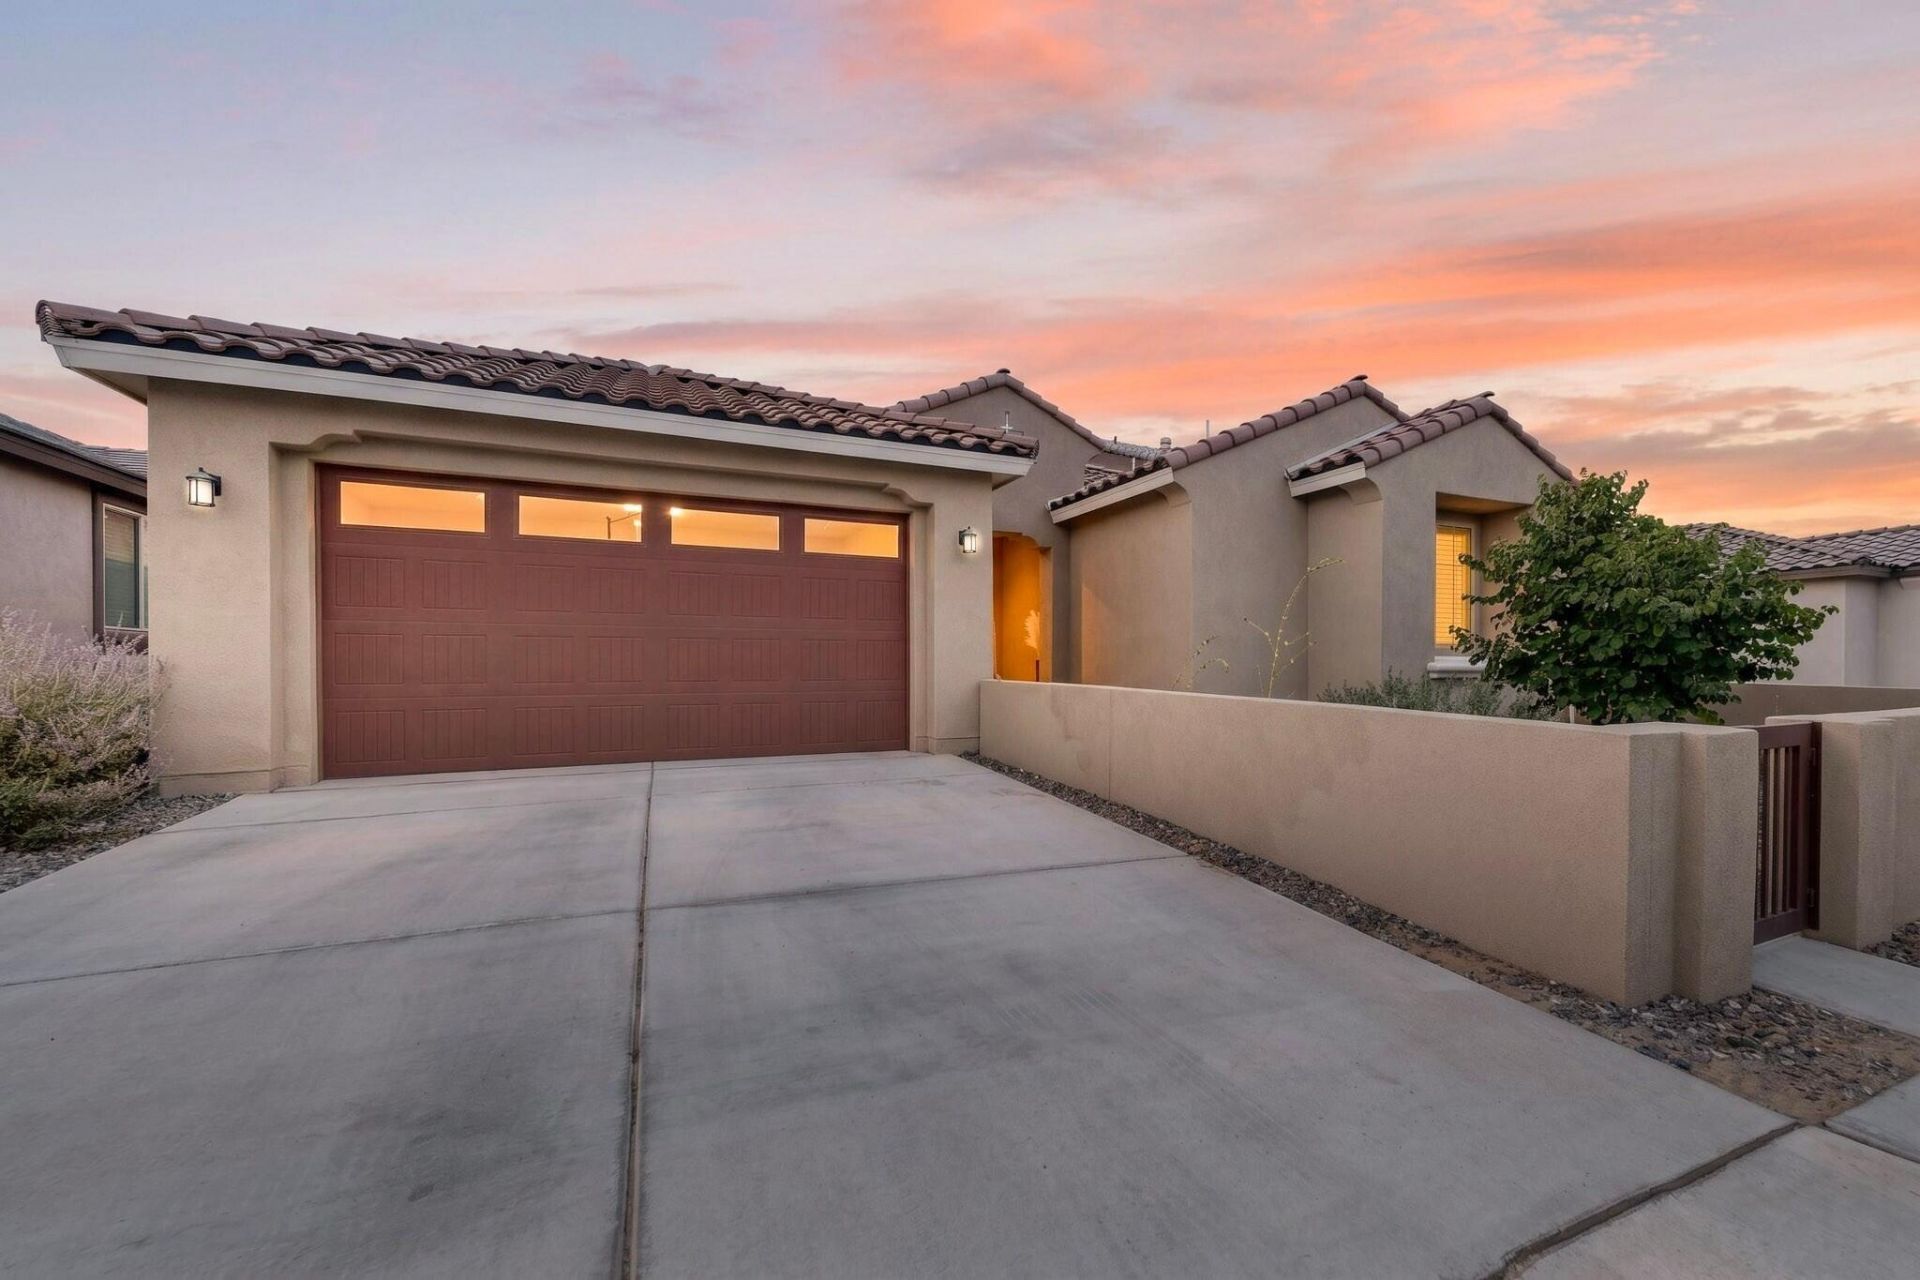
Built in 2024, this like new home offering a bright, open layout designed for comfortable living. The kitchen opens to the spacious great room, creating the perfect setting for everyday living and entertaining. This home features four well-sized bedrooms, plus a possible fifth bedroom, office, or flex space to fit your needs. Carpet in the bedrooms adds warmth and comfort, while the rest of the home offers the appeal of modern construction and thoughtful design. The front yard features easy-care zero-scape landscaping for low maintenance living. A small front courtyard adds charm and creates a welcoming entry. This beautifully designed home combines space, flexibility, and style in a layout that works for a variety of lifestyles. Enjoy the convenience of a nearby community park, perfect for play, walks, and outdoor activities. Plus Epoxy flooring in garage and electric blinds on windows. Don't miss this great opportunity!
Property Features
Property Type: Residential - Single Family
Cooling: Refrigerated
Garage: 2 car attached
Heating: Natural Gas
Home Style: Northern New Mexico
Lot Size: 0.15 Acres
Roof Type: Pitched, Tile
Stories: 1.0
Taxes: $10,114
Year Built: 2024
Amenities
Ceiling Fan(s)
Dual Sinks
High Ceilings
Home Office
Kitchen Island
Main Level Primary
Pantry
Shower Only
Separate Shower
Walk-In Closet(s)
Private Yard
Feature Descriptions
Appliances: Built-In Gas Range, Dryer, Dishwasher, Microwave, Refrigerator, Washer
Community Features: Gated
Days on Site: 49
Exterior: Frame
Fencing: Wall
Flooring: Carpet, Vinyl
HOA Fee: 75/ Monthly
Laundry: Electric Dryer Hookup
Lot: Landscaped, Planned Unit Development
Parcel#: 101006443112442713
Parking: Attached, Garage
Parking Notes: Attached, Garage
Sewer: Public Sewer
Utilities: Electricity Connected, Natural Gas Connected, Sewer Connected, Water Connected
Water: Public
Window: Insulated Windows, Triple Pane Windows
Local Schools
High School: Volcano Vista
Middle School: Tony Hillerman
Elementary School: Sunset View
Listed By / Shown By
Listed By
Agency Name: Keller Williams Realty
Agency Phone: (505) 271-8200
Shown By
Agency Title: Coldwell Banker Legacy
Agency Phone: (505) 898-2700

Estimate Your Payment
Estimated Payment
$ 2,415.85 per month $1,390.76 Principal & Interest $842.83 Property Tax $182.26 Homeowner's Insurance
8344 Twain Way Nw | MLS# 1108705
This single family home located at 8344 Twain Way Nw, Albuquerque, NM 87120 is currently listed for sale with an asking price of $624,900. This property was built in 2024 and has 4 bedrooms and 3 full and 1 partial baths with 2739 sq. ft. Twain Way Nw is located in the Plat For La Cuentista Subdivision subdivision. Search Plat For La Cuentista Subdivision real estate on www.cblegacy.com today.