
BEDS2
BATHS2 full
SQUARE FEET1,403
MLS#1109063
STATUSActive
PROPERTY TYPEResidential - Single Family
SUBDIVISIONThe Orchards 3
Property Description
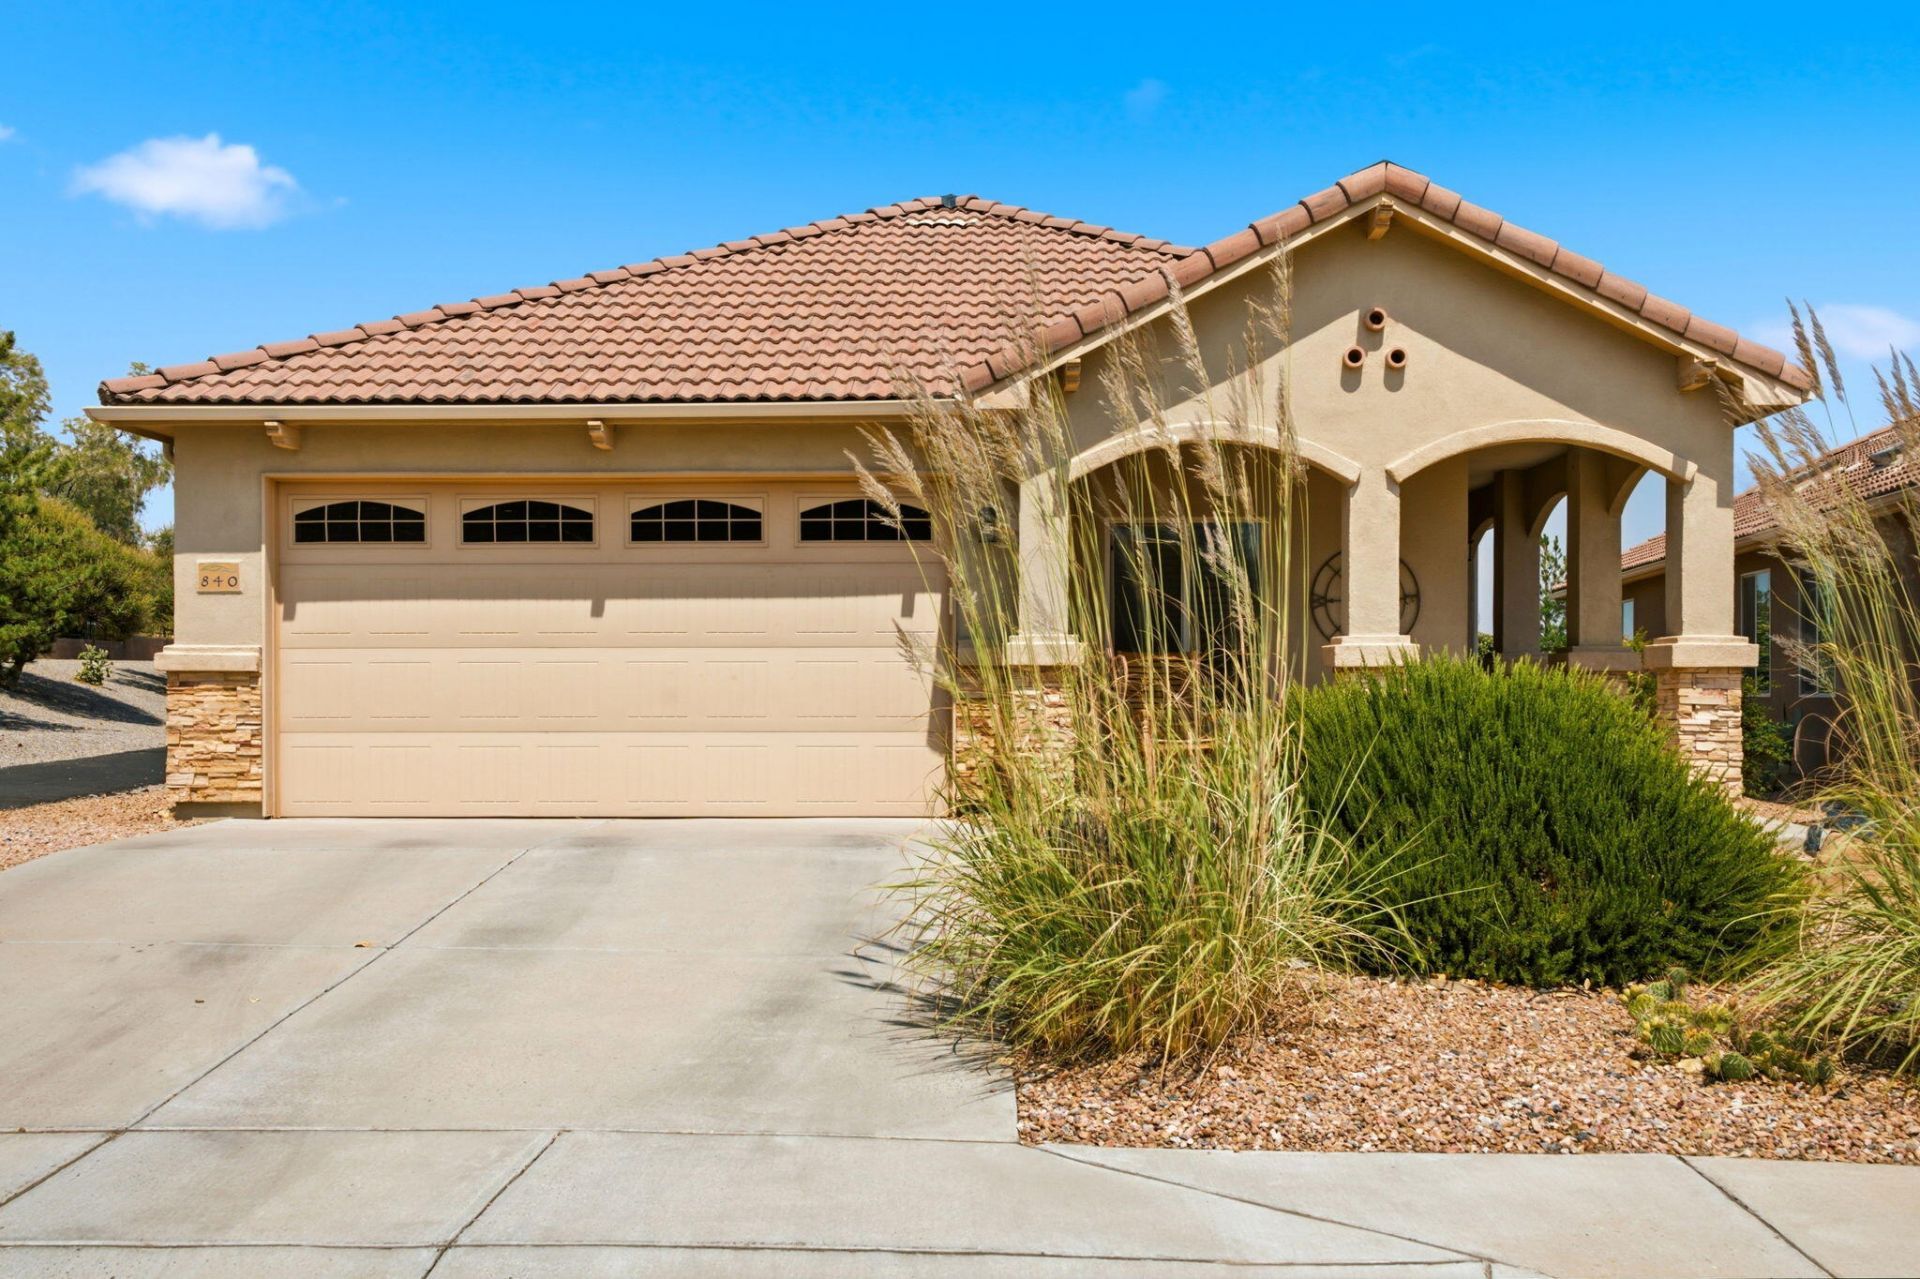
Welcome to Alegria Subdivision, a 55+ community! This charming home offers 2 bedrooms plus an office with built-in bookcase. The inviting interior features hardwood laminate floors, an open floorplan, spacious living room with cozy fireplace, skylights, and high ceilings. The kitchen includes a new dishwasher (2026) and garbage disposal (2026), plus a newer refrigerator (2024). The primary suite offers a walk-in closet and bath with double sinks and separate garden tub. Enjoy the backyard with covered patio, kiva wood-burning fireplace, Hot Tub, and exceptional mountain views. Del Webb amenities include a community center, pool, and exercise facilities. Conveniently located near shopping, hospitals, and restaurants. Schedule your showing today!
Property Features
Property Type: Residential - Single Family
Cooling: Refrigerated
Fireplaces: 1
Garage: 2 car attached
Heating: Central, Forced Air
Home Style: Spanish/Mediterranean
Lot Size: 0.12 Acres
Roof Type: Pitched, Tile
Stories: 1.0
Taxes: $2,161
Year Built: 2006
Amenities
Bookcases
Entrance Foyer
Garden Tub/Roman Tub
Living/Dining Room
Main Level Primary
Skylights
Separate Shower
Cable TV
Walk-In Closet(s)
Hot Tub/Spa
Sprinkler/Irrigation
Feature Descriptions
Appliances: Cooktop, Dryer, Dishwasher, Disposal, Refrigerator, Washer
Community Features: Gated
Days on Site: 45
Exterior: Frame, Stone, Stucco
Fireplace: Custom, Kiva
Flooring: Carpet, Laminate, Wood
HOA Fee: 225/ Monthly
Hot Tub: Yes
Laundry: Electric Dryer Hookup
Lot: Landscaped, Sprinklers Automatic, Few Trees, Views
Parcel#: 1018073317254
Parking: Attached, Garage
Parking Notes: Attached, Garage
Patio/Porch: Covered, Patio
Pool: Community
Sewer: Public Sewer
Spa: Yes
Utilities: Electricity Connected, Natural Gas Connected, Sewer Connected, Water Connected
Water: Public
Window: Double Pane Windows, Insulated Windows, Skylight(s)
Local Schools
High School: Bernalillo
Middle School: Bernalillo
Elementary School: Willana D Carroll
Listed By / Shown By
Listed By
Agency Name: RE/MAX SELECT
Agency Phone: (505) 798-1000
Shown By
Agency Title: Coldwell Banker Legacy
Agency Phone: (505) 892-1000

Estimate Your Payment
Estimated Payment
$ 1,224.74 per month $923.61 Principal & Interest $180.08 Property Tax $121.04 Homeowner's Insurance
840 Cottonwood Circle | MLS# 1109063
This single family home located at 840 Cottonwood Circle, Bernalillo, NM 87004 is currently listed for sale with an asking price of $415,000. This property was built in 2006 and has 2 bedrooms and 2 full baths with 1403 sq. ft. Cottonwood Circle is located in the The Orchards 3 subdivision. Search The Orchards 3 real estate on www.cblegacy.com today.