
BEDS3
BATHS2 full 1 partial
SQUARE FEET2,836
MLS#1108523
STATUSPending
PROPERTY TYPEResidential - Single Family
SUBDIVISIONVilla Firenze
Property Description
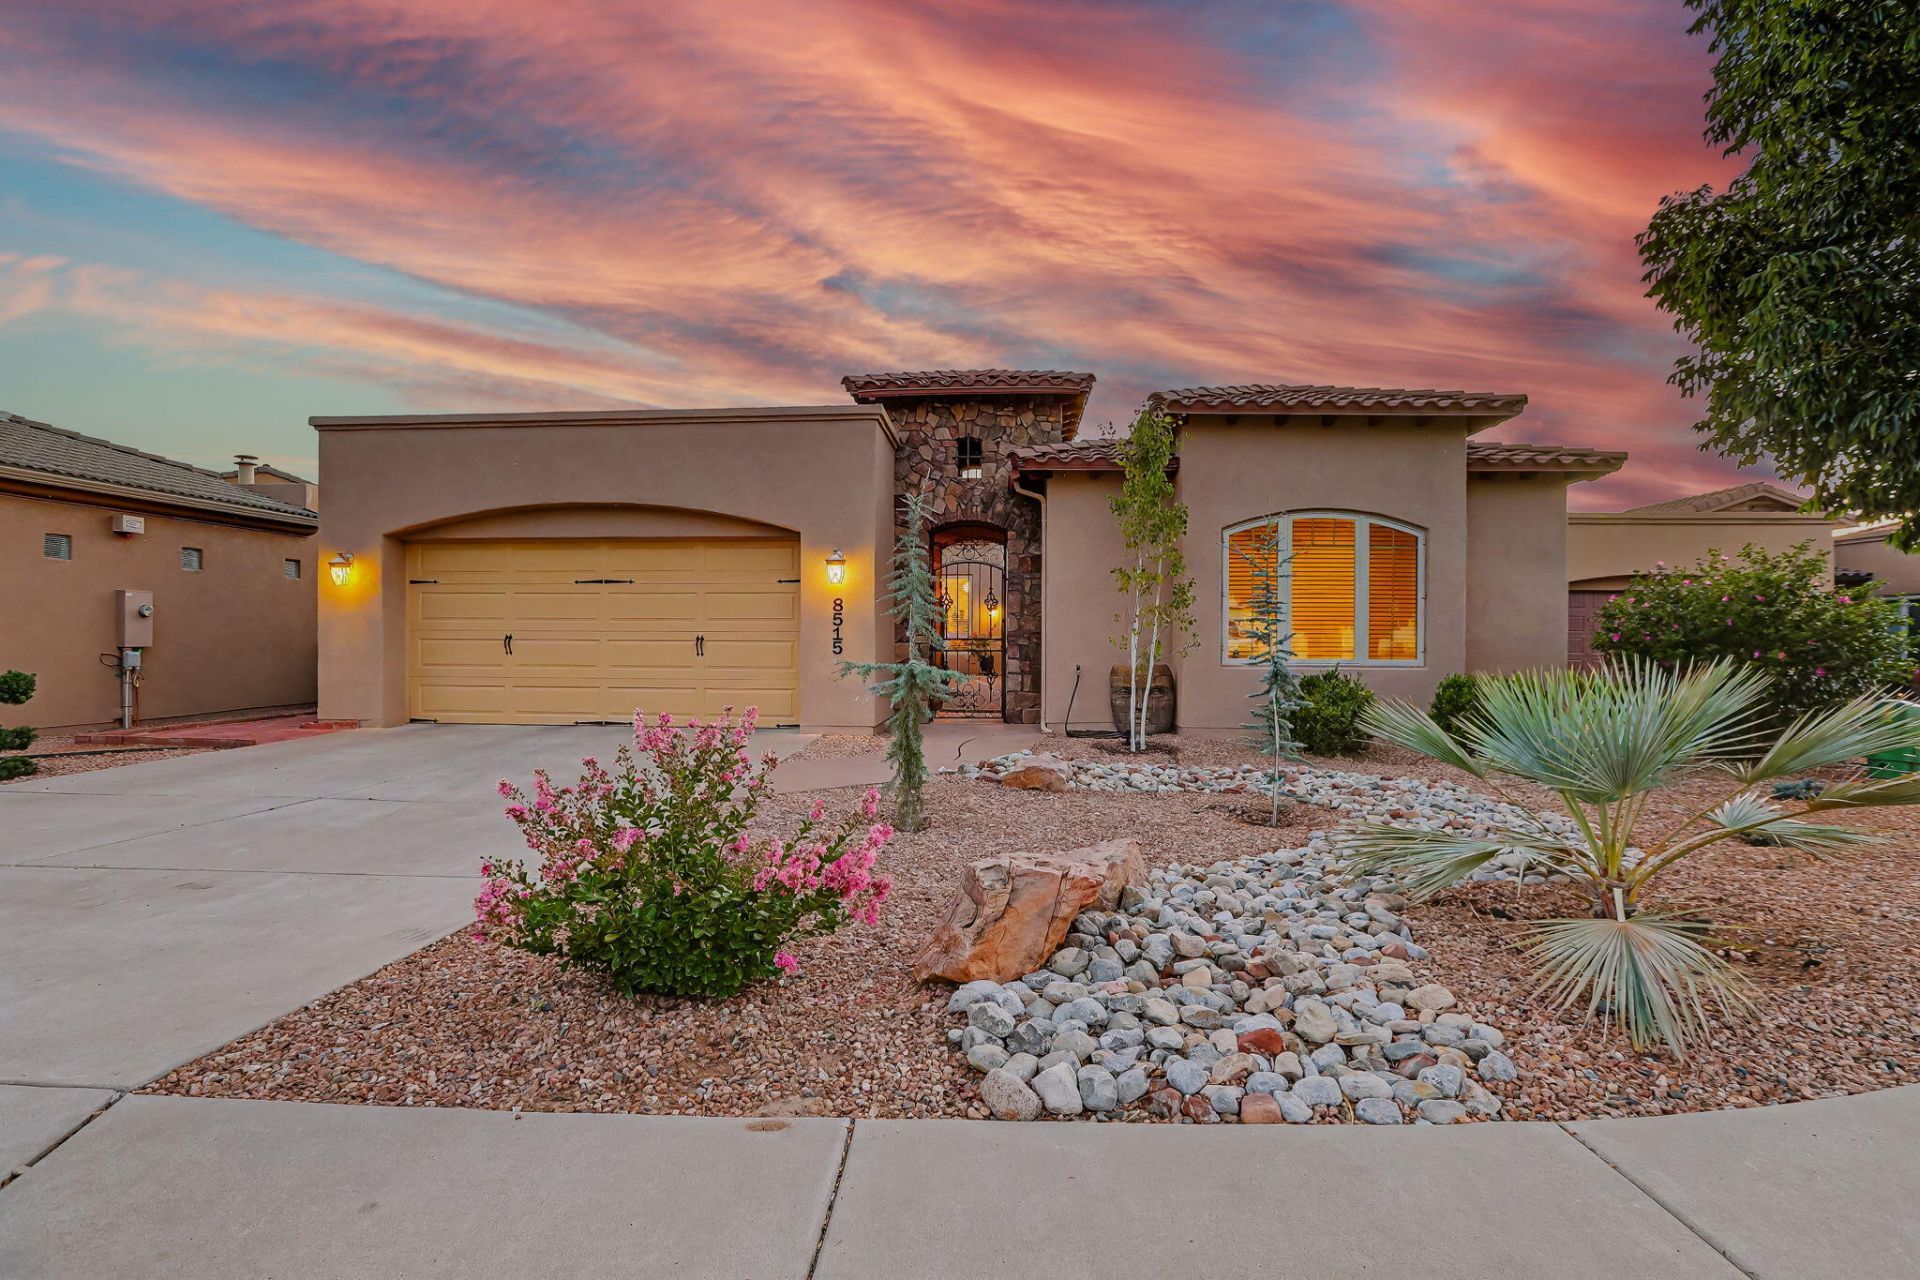
Italian-inspired design with Tuscan flourishes highlight this exceptional property discreetly located on a quiet Cul-de-sac. The private courtyard comes with outdoor fireplace and plenty of space to entertain year-round. High ceilings add a sense of expansiveness and the adjacent Sunroom affords views of magnificent sunsets to the West. New paid Solar array with a Level-2 Tesla charger in the 3 car garage. New Hot Tub.
Property Features
Property Type: Residential - Single Family
Cooling: Refrigerated
Fireplaces: 3
Garage: 3
Heating: Central, Forced Air, Natural Gas
Home Style: Spanish/Mediterranean
Lot Size: 0.20 Acres
Roof Type: Pitched, Tar/Gravel, Tile
Stories: 1.0
Taxes: $7,275
Year Built: 2008
Amenities
Breakfast Bar
Breakfast Area
Bathtub
Ceiling Fan(s)
Central Vacuum
Separate/Formal Dining Room
Entrance Foyer
High Ceilings
Home Office
Hot Tub/Spa
Jetted Tub
Country Kitchen
Kitchen Island
Main Level Primary
Skylights
Soaking Tub
Separate Shower
Walk-In Closet(s)
Courtyard
Hot Tub/Spa
Privacy Wall
Private Yard
Sprinkler/Irrigation
Feature Descriptions
Accessibility: None
Appliances: Convection Oven, Free-Standing Gas Range, Disposal, Microwave, Refrigerator, Range Hood
Days on Site: 51
Exterior: Frame, Stucco
Fencing: Wall
Fireplace: Outside
Flooring: Tile
Formal Dining: Yes
HOA Fee: 660/ Annually
Hot Tub: Yes
Laundry: Washer Hookup, Electric Dryer Hookup, Gas Dryer Hookup
Lot: Cul-De-Sac, Garden, Sprinklers Automatic
Parcel#: 102006419723730964
Security: Smoke Detector(s)
Sewer: Public Sewer
Spa: Yes
Spa: Hot Tub
Utilities: Cable Connected, Electricity Connected, Natural Gas Connected, Phone Connected, Sewer Connected, Underground Utilities, Water Connected
Water: Public
Window: Double Pane Windows, Insulated Windows, Skylight(s)
Local Schools
High School: La Cueva
Middle School: Desert Ridge
Elementary School: Dennis Chavez
Listed By / Shown By

Listed By
Agency Name: Coldwell Banker Legacy
Agent Name: J.P. Mora
Agency Phone: (505) 494-0319
Estimate Your Payment
Estimated Payment
$ 2,617.52 per month $1,778.23 Principal & Interest $606.25 Property Tax $233.04 Homeowner's Insurance
8515 Villa Firenze Lane Ne | MLS# 1108523
This single family home located at 8515 Villa Firenze Lane Ne, Albuquerque, NM 87122 is currently listed for sale by Coldwell Banker Legacy, with an asking price of $799,000. This property was built in 2008 and has 3 bedrooms and 2 full and 1 partial baths with 2836 sq. ft. Villa Firenze Lane Ne is located in the Villa Firenze subdivision. Search Villa Firenze real estate on www.cblegacy.com today.