
BEDS3
BATHS2 full 1 partial
SQUARE FEET2,515
MLS#1111820
STATUSActive
PROPERTY TYPEResidential - Single Family
SUBDIVISIONNAA-Primrose Pointe
Property Description
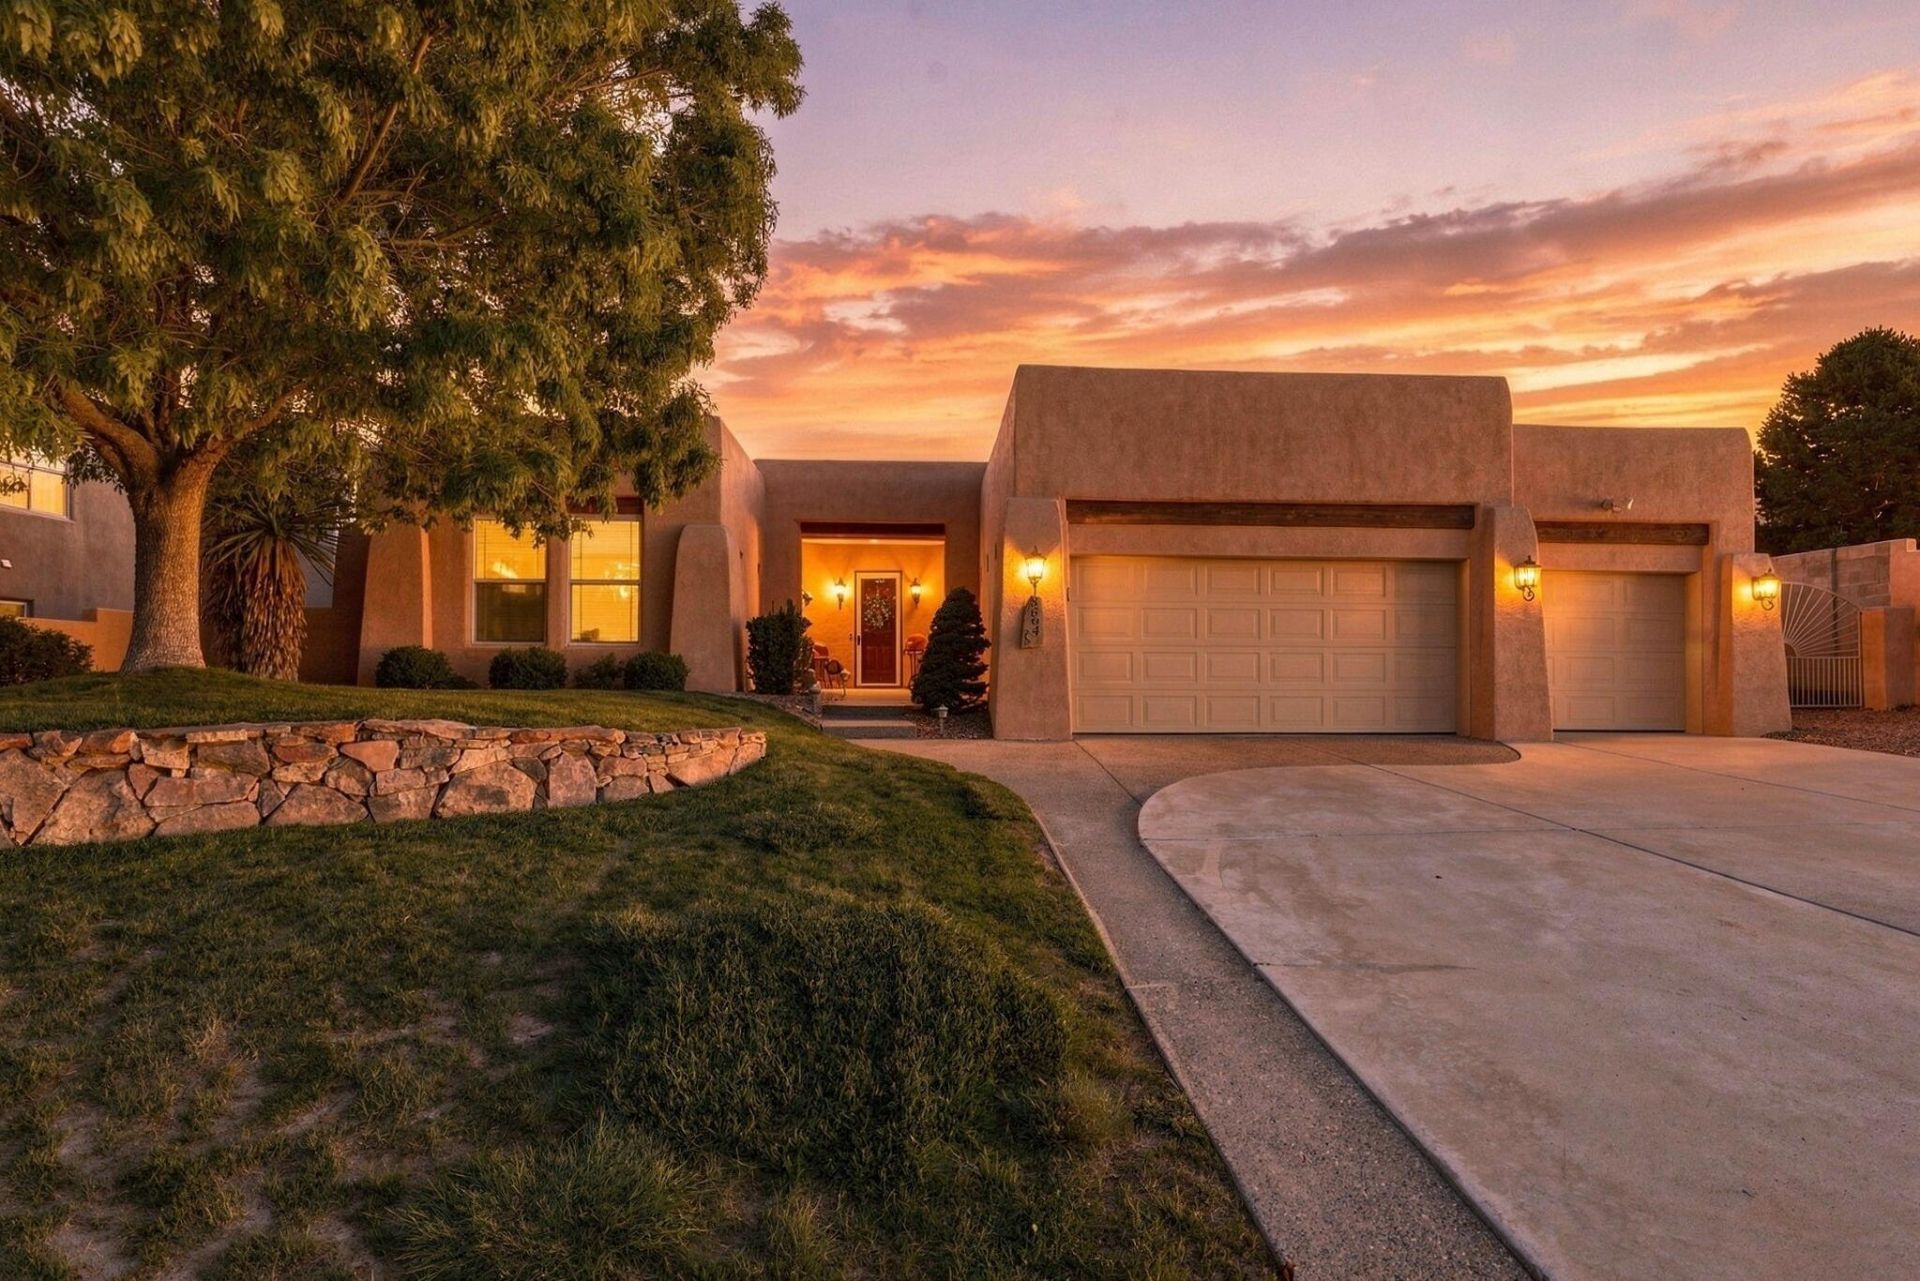
Custom home designed by the Seller for comfortable, functional living, this one-of-a-kind SINGLE STORY home is nestled in sought-after Primrose Point. Offering 2,515 square feet, it features three bedrooms, 2.5 bathrooms, soaring ceilings, and an open layout connecting the gourmet kitchen to the living area. The kitchen has abundant cabinetry and a spacious pantry.The private primary suite is set apart from the two additional bedrooms and includes a walk-in closet, double sinks, a separate shower, and a Jacuzzi tub. 2nd and 3rd bedrooms have a Jack and Jill bathroom. Also included is an over sized 3 car garage. Recent improvements include stucco, hot water heater and a heating and cooling system with refrigerated air. Backyard includes a Pergola, covered patio and a built in gas grill. New upgraded sprinkler system in the front yard. Start your day with coffee or unwind in the evening on the back porch, where you can take in fabulous views of the Sandia Mountains. This distinctive home offers too many features to list--come see it for yourself!
Property Features
Property Type: Residential - Single Family
Fireplaces: 2
Garage: 2
Heating: Combination
Lot Size: 0.29 Acres
Roof Type: Tar/Gravel
Stories: 1.0
Taxes: $6,540
Year Built: 2002
Amenities
Ceiling Fan(s)
Dual Sinks
High Ceilings
Jack and Jill Bath
Jetted Tub
Kitchen Island
Main Level Primary
Skylights
Tub Shower
Walk-In Closet(s)
Instant Hot Water
Outdoor Grill
Private Yard
Sprinkler/Irrigation
Feature Descriptions
Accessibility: None
Appliances: Built-In Gas Range, Double Oven, Dryer, Dishwasher, Disposal, Microwave, Refrigerator, Water Softener Owned, Washer
Days on Site: 3
Exterior: Frame
Fencing: Wall
Fireplace: Gas Log
Flooring: Carpet, Tile
HOA Fee: 427/ Annually
Laundry: Washer Hookup, Electric Dryer Hookup, Gas Dryer Hookup
Lot: Lawn, Landscaped, Sprinklers Automatic
Parcel#: 102206445728510722
Parking: Garage, Workshop in Garage
Parking Notes: Garage, Workshop in Garage
Patio/Porch: Covered, Open, Patio
Security: Smoke Detector(s)
Sewer: Public Sewer
Utilities: Electricity Connected, Natural Gas Connected, Sewer Connected, Water Connected
Water: Public
Window: Double Pane Windows, Insulated Windows, Skylight(s)
Local Schools
High School: La Cueva
Middle School: Desert Ridge
Elementary School: Double Eagle
Listed By / Shown By
Listed By
Agency Name: Gillogly Realty
Agency Phone: (505) 328-5277
Shown By
Agency Title: Coldwell Banker Legacy
Agency Phone: (505) 293-3700

Estimate Your Payment
Estimated Payment
$ 2,546.20 per month $1,769.33 Principal & Interest $545.00 Property Tax $231.88 Homeowner's Insurance
8604 Pristine Drive Ne | MLS# 1111820
This single family home located at 8604 Pristine Drive Ne, Albuquerque, NM 87122 is currently listed for sale with an asking price of $795,000. This property was built in 2002 and has 3 bedrooms and 2 full and 1 partial baths with 2515 sq. ft. Pristine Drive Ne is located in the NAA-Primrose Pointe subdivision. Search NAA-Primrose Pointe real estate on www.cblegacy.com today.