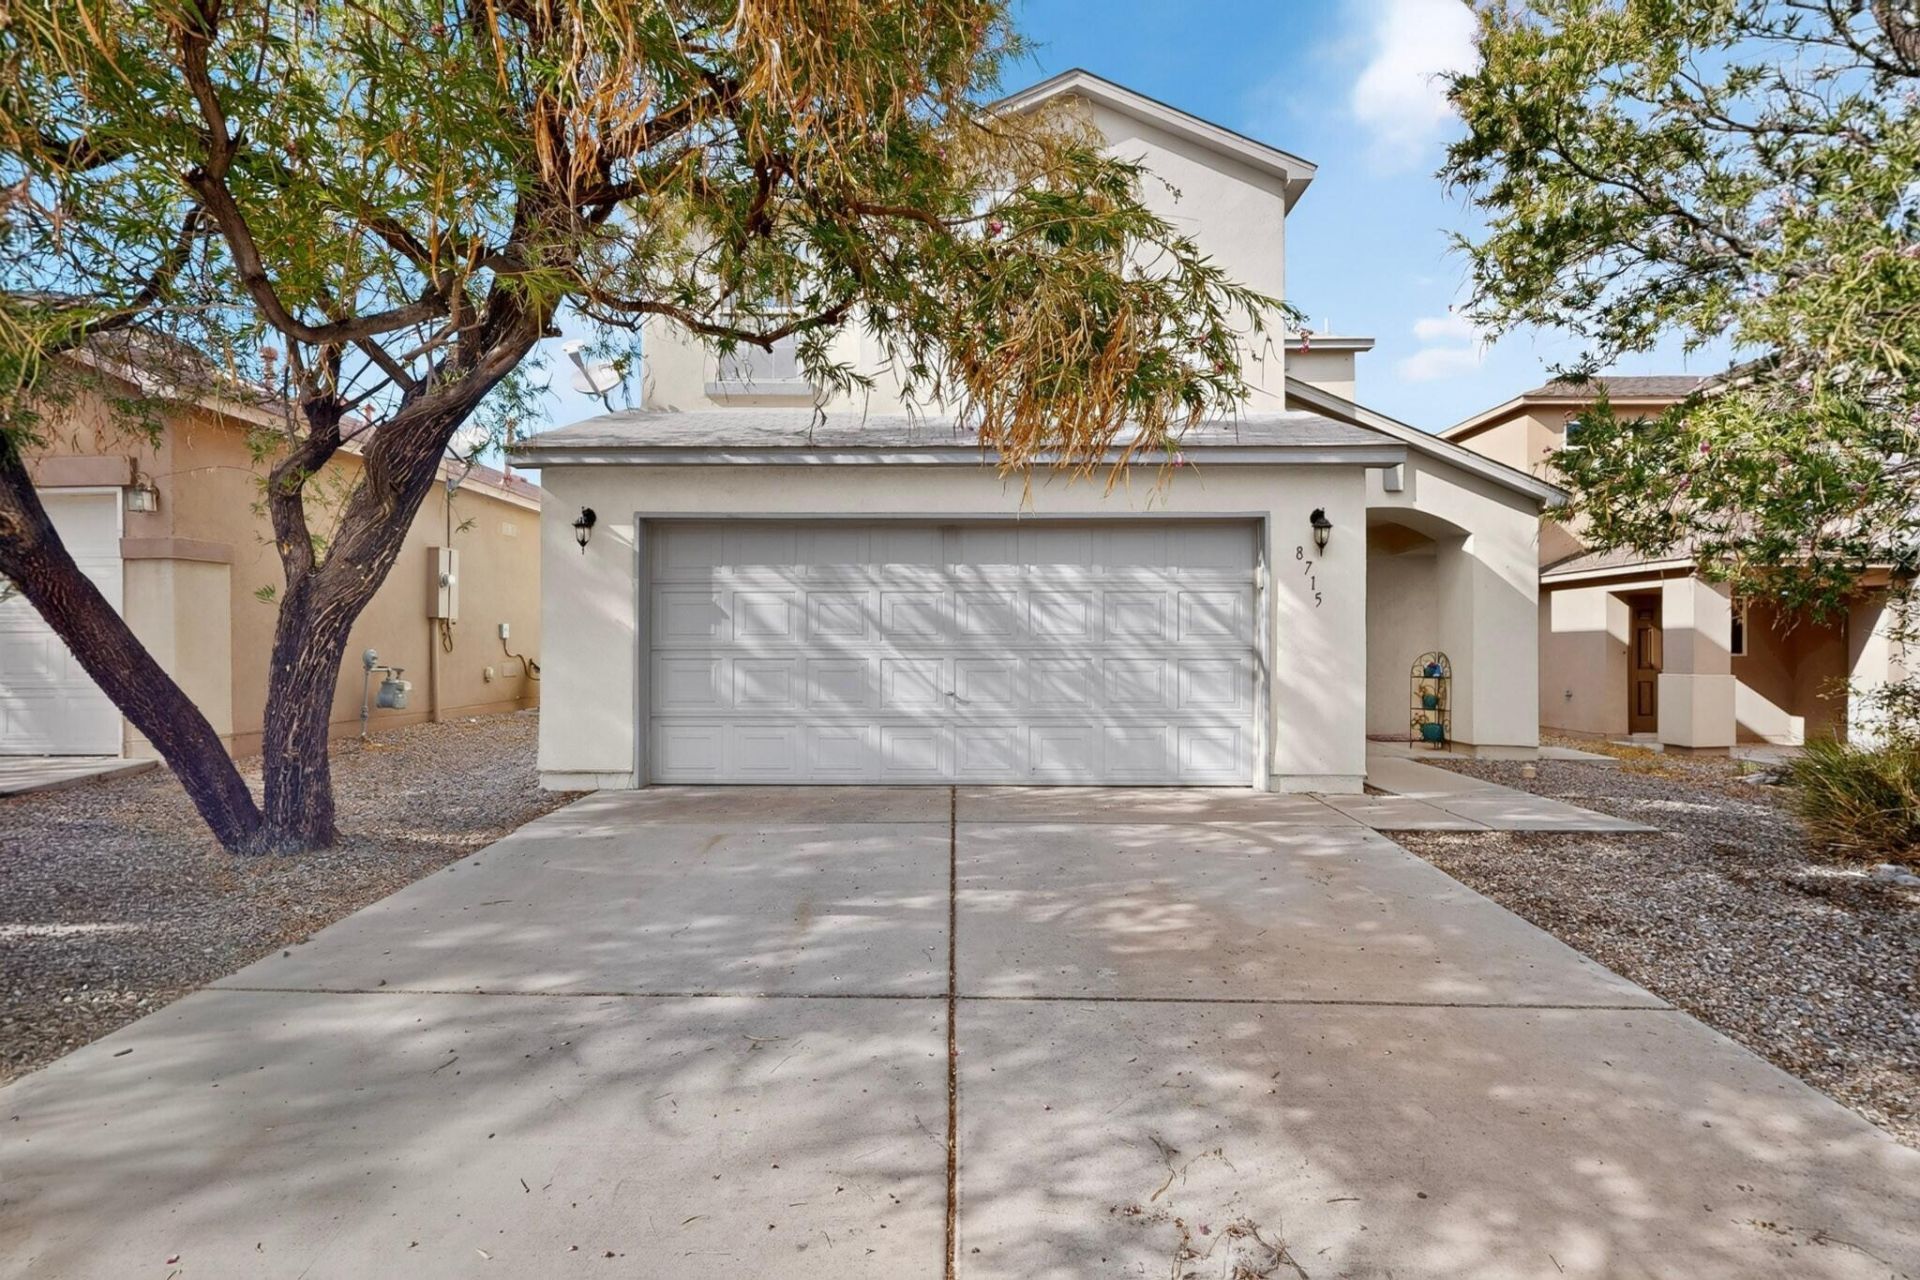

BEDS4
BATHS2 full 1 partial
SQUARE FEET1,916
MLS#1109845
STATUSActive
PROPERTY TYPEResidential - Single Family
SUBDIVISIONBlk D Plat For Sundance Subdivision
Property Description
Welcome to this inviting four-bedroom home featuring a spacious great room with beautiful laminate flooring and stylish tile baseboards. The kitchen offers ample cabinetry, solid-surface countertops, and plenty of storage, making it both functional and welcoming. Fresh interior paint and brand-new carpet add a clean, refreshed feel throughout.Step outside to enjoy the beautifully landscaped, north-facing backyard, complete with an open patio and evening shade--an ideal spot for relaxing or entertaining. Mature fruit trees, including a pomegranate tree, add charm to the low-maintenance outdoor space, which also features turf, gravel, and thoughtfully arranged flower beds. With four bedrooms, a functional layout, fresh finishes, and convenient access to I-40 from Unser Blvd., this home offers comfort, convenience, and value.
Property Features
Property Type: Residential - Single Family
Cooling: Refrigerated
Garage: 2
Heating: Central, Forced Air
Lot Size: 0.10 Acres
Roof Type: Pitched
Stories: 2.0
Taxes: $2,241
Year Built: 2005
Amenities
Ceiling Fan(s)
Tub Shower
Private Yard
Feature Descriptions
Appliances: Dishwasher, Free-Standing Electric Range, Microwave, Refrigerator
Days on Site: 46
Exterior: Frame, Stucco
Fencing: Wall
Flooring: Carpet, Laminate
HOA Fee: 13/ Monthly
Laundry: Electric Dryer Hookup
Parcel#: 100905748830811708
Patio/Porch: Open, Patio
Sewer: Public Sewer
Utilities: Electricity Connected, Natural Gas Connected, Water Connected
Water: Public
Window: Sliding
Local Schools
High School: West Mesa
Middle School: Jimmy Carter
Elementary School: Painted Sky
Listed By / Shown By
Listed By
Agency Name: G Realty Co.
Agency Contact: michael505realtor@gmail.com
Shown By
Agency Title: Coldwell Banker Legacy
Agency Phone: (505) 898-2700

Estimate Your Payment
Estimated Payment
$ 1,017.19 per month $734.21 Principal & Interest $186.75 Property Tax $96.22 Homeowner's Insurance
8715 Sawgrass Place Nw | MLS# 1109845
This single family home located at 8715 Sawgrass Place Nw, Albuquerque, NM 87121 is currently listed for sale with an asking price of $329,900. This property was built in 2005 and has 4 bedrooms and 2 full and 1 partial baths with 1916 sq. ft. Sawgrass Place Nw is located in the Blk D Plat For Sundance Subdivision subdivision. Search Blk D Plat For Sundance Subdivision real estate on www.cblegacy.com today.