
BEDS4
BATHS2 full 1 partial
SQUARE FEET2,598
MLS#1109720
STATUSActive
PROPERTY TYPEResidential - Single Family
SUBDIVISIONAcademy Estates
Property Description
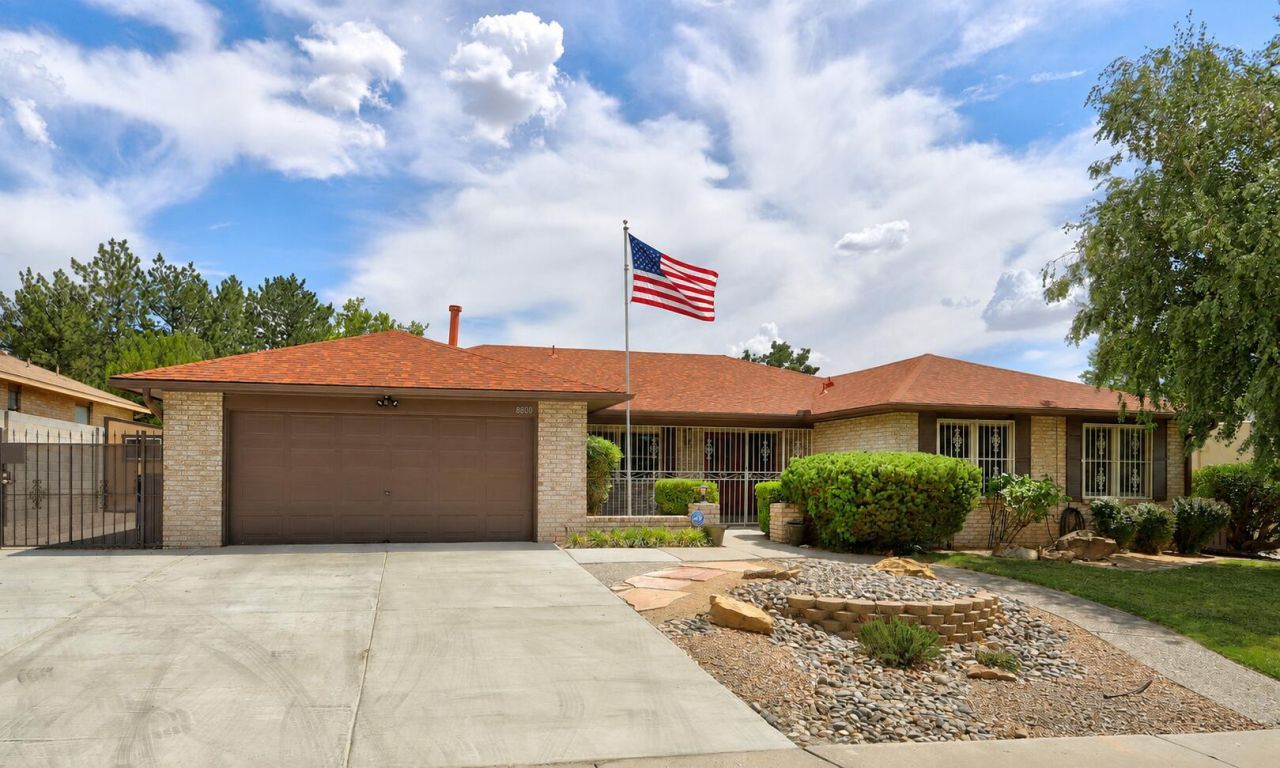
Say hello to the backyard you've been dreaming of. This brick 4-bedroom, 2.5-bath home offers 2,598 square feet of living space on an oversized lot, anchored by a sparkling pool that's ready for you to cool off this summer. Just as impressive: dedicated backyard access gives you the freedom to store your RV, boat, or toys right at home, no offsite storage fees, no hassle. 2 living areas plus a breakfast nook and formal dining room perfect for hosting the holidays. Newer windows & HVAC units help with lowering your utility bills. Brand new boiler & water heater! 2 entrances to the primary bath provide for plenty of storage and a separate tub and shower make for a spa like experience. An oversized 2-car garage adds even more room to spread out. Add in a location near great schools, parks, shopping, restaurants and walking trails, and this one checks every box. Schedule your showing today!
Property Features
Property Type: Residential - Single Family
Cooling: Evaporative Cooling
Garage: 2 car attached
Heating: Baseboard, Hot Water
Home Style: Ranch
Lot Size: 0.25 Acres
Roof Type: Composition, Pitched, Shingle
Stories: 1.0
Taxes: $5,063
Year Built: 1983
Amenities
Breakfast Bar
Breakfast Area
Bathtub
Ceiling Fan(s)
Dual Sinks
High Speed Internet
Multiple Living Areas
Main Level Primary
Pantry
Soaking Tub
Separate Shower
Cable TV
Walk-In Closet(s)
Courtyard
Private Yard
Sprinkler/Irrigation
Feature Descriptions
Appliances: Cooktop, Double Oven, Dishwasher, Disposal, Range Hood, Wine Cooler
Days on Site: 45
Exterior: Brick, Frame
Fencing: Wall
Fireplace: Custom, Glass Doors
Flooring: Carpet, Laminate, Tile
Laundry: Electric Dryer Hookup
Lot: Lawn, Sprinklers Automatic, Xeriscape
Parcel#: 102006222009630204
Parking: Attached, Garage, Garage Door Opener, Oversized
Parking Notes: Attached, Garage, Garage Door Opener, Oversized
Patio/Porch: Covered, Patio
Pool: In Ground, Pool Cover
Security: yes
Security: Security System, Smoke Detector(s)
Sewer: Public Sewer
Swimming Pool: Yes
Utilities: Cable Connected, Electricity Connected, Natural Gas Connected, Underground Utilities, Water Connected
Water: Public
Window: Double Pane Windows, Insulated Windows, Vinyl
Local Schools
High School: Sandia
Middle School: Madison
Elementary School: Osuna
Listed By / Shown By
Listed By
Agency Name: Vista Encantada Realtors, LLC
Agency Phone: (505) 884-0020
Shown By
Agency Title: Coldwell Banker Legacy
Agency Phone: (505) 293-3700

Estimate Your Payment
Estimated Payment
$ 2,007.77 per month $1,402.11 Principal & Interest $421.92 Property Tax $183.75 Homeowner's Insurance
8800 Caminito Drive Ne | MLS# 1109720
This single family home located at 8800 Caminito Drive Ne, Albuquerque, NM 87111 is currently listed for sale with an asking price of $630,000. This property was built in 1983 and has 4 bedrooms and 2 full and 1 partial baths with 2598 sq. ft. Caminito Drive Ne is located in the Academy Estates subdivision. Search Academy Estates real estate on www.cblegacy.com today.