
BEDS5
BATHS4 full 1 partial
SQUARE FEET6,473
MLS#1108486
STATUSActive
PROPERTY TYPEResidential - Single Family
SUBDIVISIONNorth Albuquerque Acres
Property Description
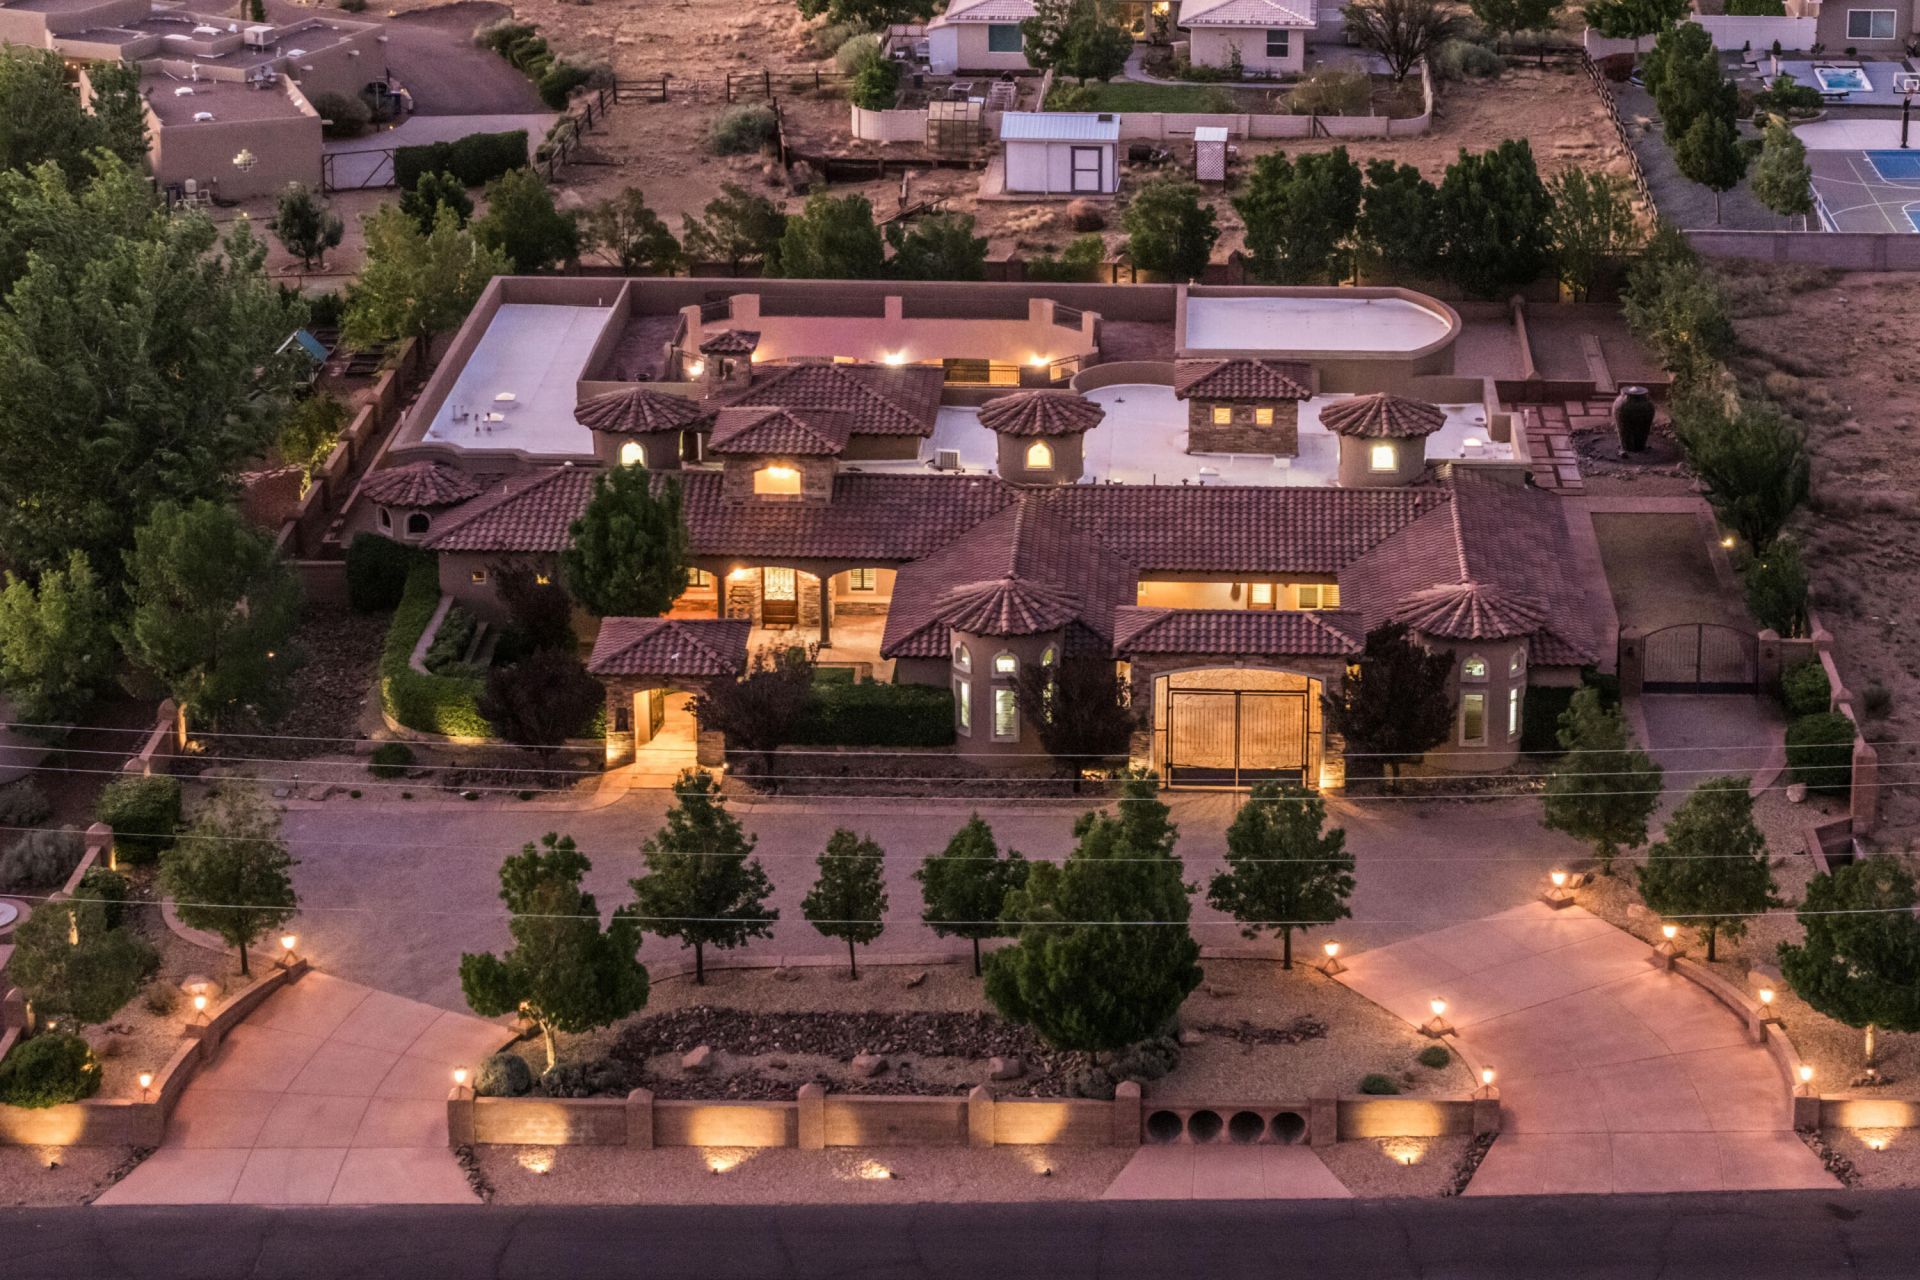
Incredible opportunity for the discerning buyer who desires privacy, and quality. This elegant custom home was designed for entertaining and features great flow between the indoor and outdoor living spaces. Multiple living and dining areas overlook a beautiful central courtyard with a sparkling pool, outdoor kitchen, and rooftop deck. This home offers a versatile floor plan that is entirely on one level. High end finishes such as chiseled travertine flooring, handcrafted wood doors, furniture grade cabinetry, rich granite, beautiful windows, and hand forged custom iron work define this great home. Tall ceilings, wide corridors, and lots of windows create a sense of grandeur in this home. Beautiful Mountain views, a private motor court and elegant design complete this great property.
Property Features
Property Type: Residential - Single Family
Cooling: Multi Units, Refrigerated
Fireplaces: 3
Garage: 4 car attached
Heating: Forced Air, Multiple Heating Units, Radiant
Home Style: Mediterranean, Spanish/Mediterranean
Lot Size: 0.89 Acres
Roof Type: Tile
Stories: 1.0
Taxes: $18,438
Year Built: 2013
Amenities
Breakfast Bar
Breakfast Area
Ceiling Fan(s)
Cathedral Ceiling(s)
Separate/Formal Dining Room
Great Room
Home Office
In-Law Floorplan
Jack and Jill Bath
Jetted Tub
Kitchen Island
Multiple Living Areas
Main Level Primary
Multiple Primary Suites
Pantry
Walk-In Closet(s)
Courtyard
Deck
Outdoor Grill
Private Yard
Water Feature
Feature Descriptions
Appliances: Double Oven, Dryer, Dishwasher, Free-Standing Gas Range, Disposal, Microwave, Refrigerator, Range Hood, Wine Cooler, Washer
Days on Site: 58
Exterior: Frame, Stucco
Fencing: Wall
Fireplace: Gas Log
Flooring: Carpet, Stone
Formal Dining: Yes
Laundry: Washer Hookup, Electric Dryer Hookup, Gas Dryer Hookup
Lot: Many Trees, Views, Xeriscape
Parcel#: 102006517406930211
Parking: Attached, Finished Garage, Garage
Parking Notes: Attached, Finished Garage, Garage
Patio/Porch: Covered, Deck, Patio
Pool: Gunite, In Ground, Pool Cover
Sewer: Septic Tank
Swimming Pool: Yes
Utilities: Cable Connected, Electricity Connected, Natural Gas Connected, Phone Available, Water Connected
Water: Shared Well
Window: Double Pane Windows, Insulated Windows
Local Schools
High School: La Cueva
Middle School: Desert Ridge
Elementary School: North Star
Listed By / Shown By
Listed By
Agency Name: Keller Williams Realty
Agency Phone: (505) 271-8200
Shown By
Agency Title: Coldwell Banker Legacy
Agency Phone: (505) 292-8900

Estimate Your Payment
Estimated Payment
$ 6,570.97 per month $4,451.13 Principal & Interest $1,536.50 Property Tax $583.33 Homeowner's Insurance
8801 Glendale Avenue Ne | MLS# 1108486
This single family home located at 8801 Glendale Avenue Ne, Albuquerque, NM 87122 is currently listed for sale with an asking price of $2,000,000. This property was built in 2013 and has 5 bedrooms and 4 full and 1 partial baths with 6473 sq. ft. Glendale Avenue Ne is located in the North Albuquerque Acres subdivision. Search North Albuquerque Acres real estate on www.cblegacy.com today.