
BEDS2
BATHS2 full 1 partial
SQUARE FEET2,341
MLS#1111750
STATUSActive
PROPERTY TYPEResidential - Single Family
SUBDIVISIONJubilee Los Lunas
Property Description
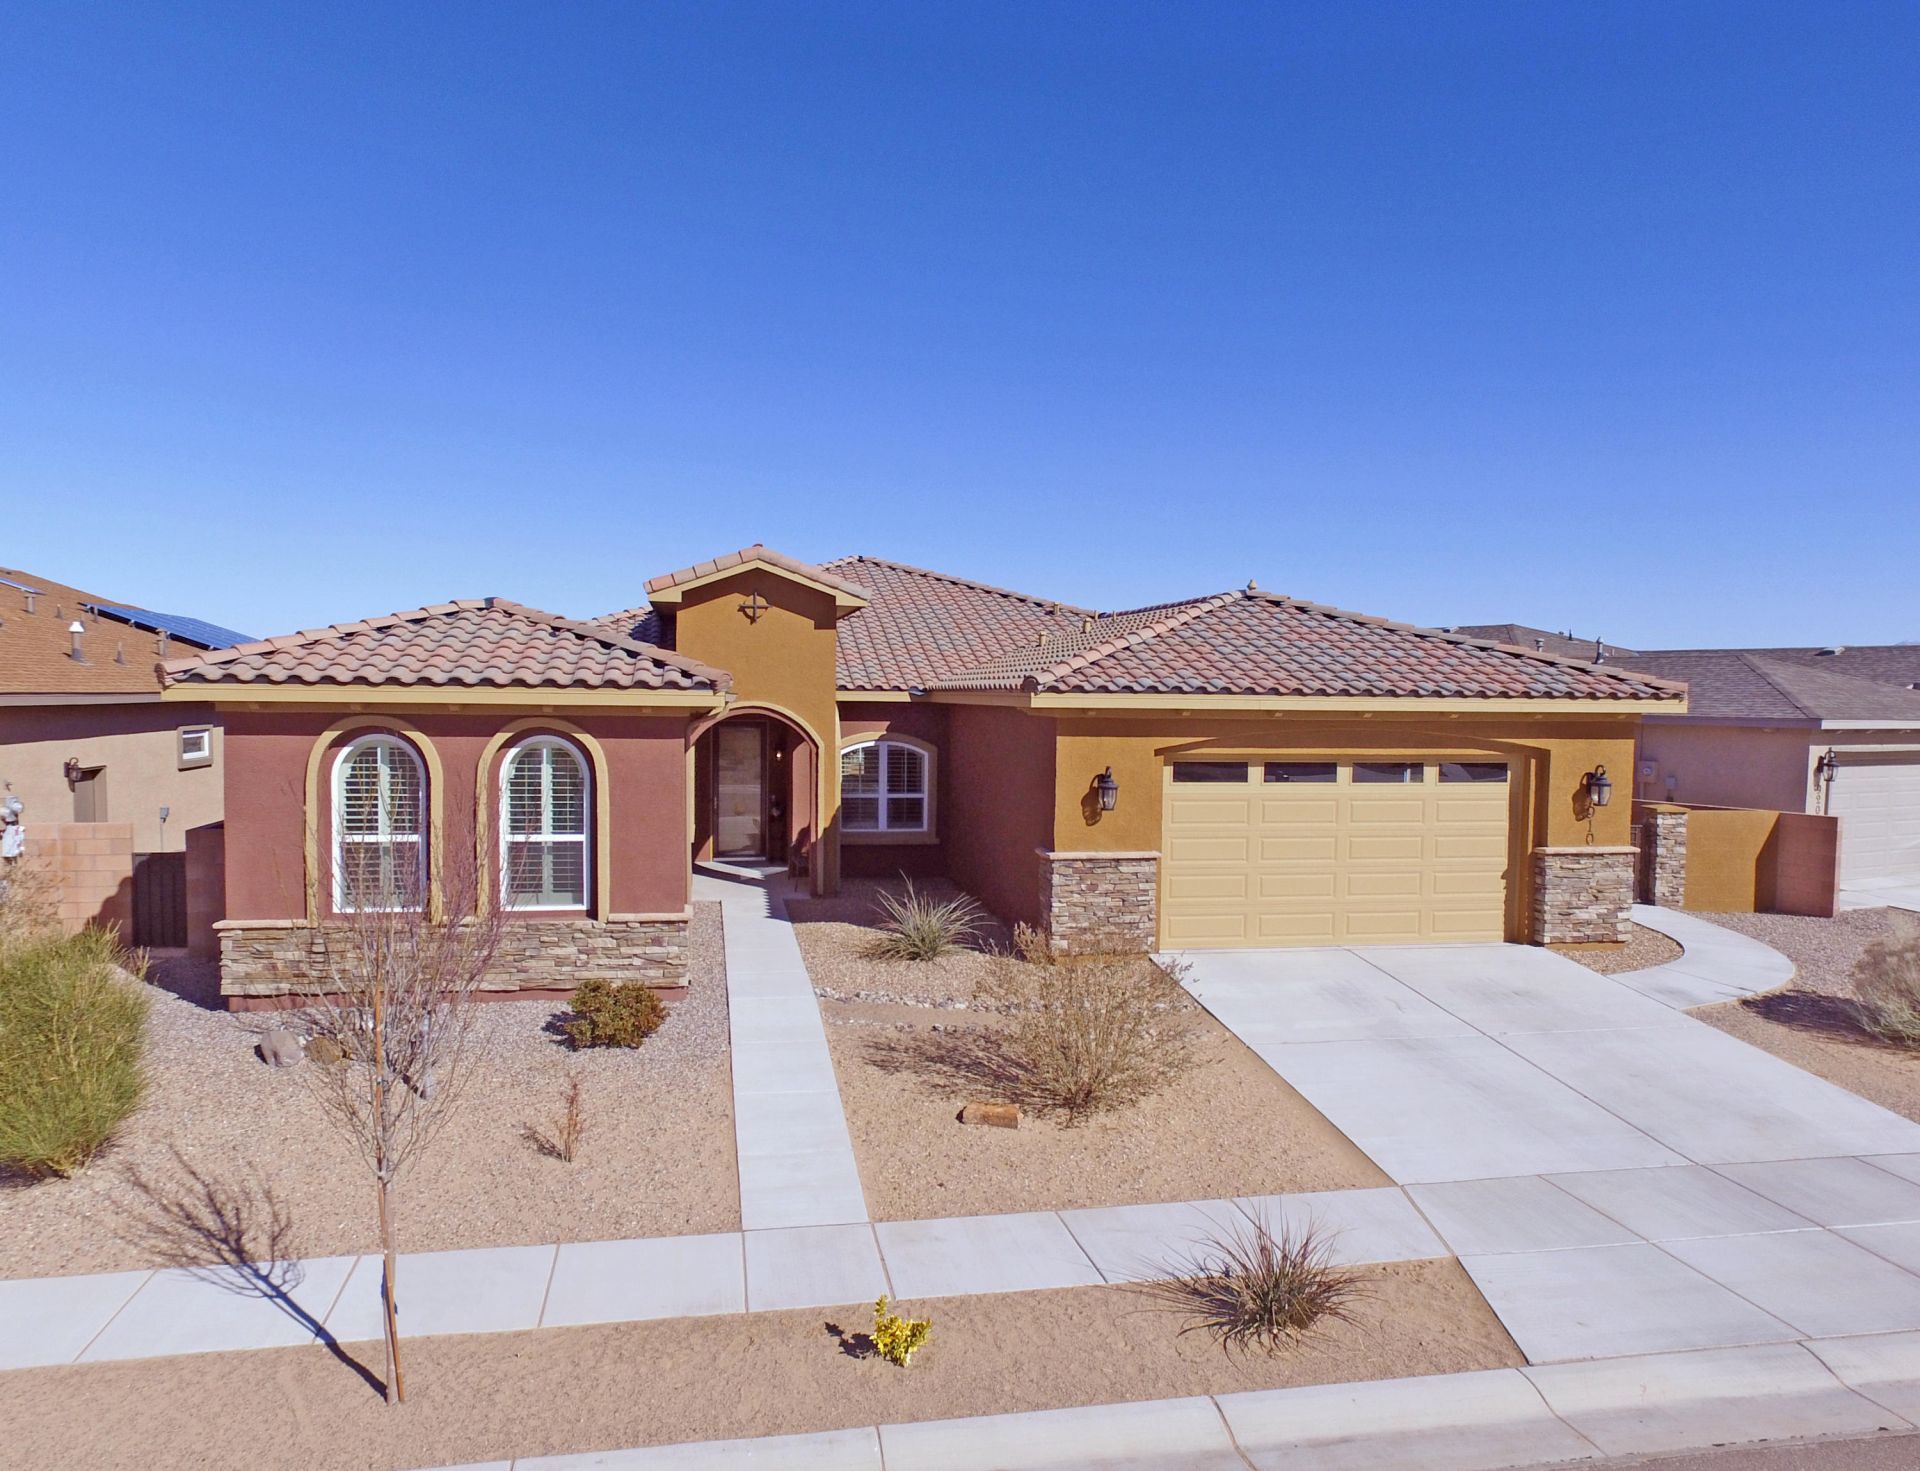
Sunrise views of the Manzano Mountains! 6 large 8' x 5' windows and sliding door panels create floor to ceiling views from the dining room, living room, kitchen and office. Large window in primary bedroom also faces east. Too many upgrades to list them all: Gorgeous wood floors, grand interior doors; custom lighting including pendants & above/below cabinets; upgraded fixtures throughout; gorgeous kitchen w/upgraded cabs (soft close & dovetail), custom tile backsplash, beautiful granite counters, and island, SS Jenn-Air appliances, 32'' glass range hood, Sharp Drawer Micro@island, wet bar, upgraded sink & Trinsic touch faucets. Custom master bath w/in-floor radiant heat, European frameless surround & dual shower heads. Soak tub. Navien tankless water heater w/recirculating pump, humidifier, water softener, under kitchen sink water filter, solar attic fans, 95% efficient furnace & 16 SEER a/c, insulated interior walls, garage & garage door yield great energy efficiency!
Property Features
Property Type: Residential - Single Family
Cooling: Ductless, Refrigerated
Garage: 2 car attached
Heating: Ductless, Forced Air, Natural Gas
Lot Size: 0.17 Acres
Roof Type: Pitched, Tile
Stories: 1.0
Taxes: $6,046
Year Built: 2015
Amenities
Breakfast Bar
Bookcases
Breakfast Area
Bathtub
Ceiling Fan(s)
Dual Sinks
Great Room
Garden Tub/Roman Tub
Home Office
Kitchen Island
Main Level Primary
Pantry
Soaking Tub
Separate Shower
Water Closet(s)
Walk-In Closet(s)
Private Yard
Water Feature
Sprinkler/Irrigation
Feature Descriptions
Appliances: Built-In Gas Range, Dishwasher, Disposal, Humidifier, Microwave, Refrigerator, Range Hood, Self Cleaning Oven
Community Features: Gated
Exterior: Frame, Stucco
Fencing: Back Yard, Wall
Fireplace: Glass Doors, Gas Log
Flooring: Carpet, Tile, Wood
HOA Fee: 220/ Monthly
Laundry: Washer Hookup, Electric Dryer Hookup, Gas Dryer Hookup
Lot: Landscaped, Views, Xeriscape
Parcel#: 1006039247060000000
Parking: Attached, Finished Garage, Garage, Garage Door Opener, Oversized
Parking Notes: Attached, Finished Garage, Garage, Garage Door Opener
Patio/Porch: Covered, Patio
Pool: Community
Sewer: Public Sewer
Units: 1
Utilities: Cable Connected, Electricity Connected, Natural Gas Connected, Phone Connected, Sewer Connected, Water Connected
Water: Public
Window: Double Pane Windows, Insulated Windows, Low-Emissivity Windows
Listed By / Shown By
Listed By
Agency Name: Tierra Madre Realty
Agency Phone: (505) 550-2491
Shown By
Agency Title: Coldwell Banker Legacy
Agency Phone: (505) 865-5500

Estimate Your Payment
Estimated Payment
$ 1,758.93 per month $1,109.67 Principal & Interest $503.83 Property Tax $145.43 Homeowner's Insurance
910 Jubilee Boulevard Sw | MLS# 1111750
This single family home located at 910 Jubilee Boulevard Sw, Los Lunas, NM 87031 is currently listed for sale with an asking price of $498,600. This property was built in 2015 and has 2 bedrooms and 2 full and 1 partial baths with 2341 sq. ft. Jubilee Boulevard Sw is located in the Jubilee Los Lunas subdivision. Search Jubilee Los Lunas real estate on www.cblegacy.com today.