
BEDS3
BATHS2 full 1 partial
SQUARE FEET2,602
MLS#1104427
STATUSActive
PROPERTY TYPEResidential - Single Family
SUBDIVISIONCorrection Plat For The Estates
Property Description
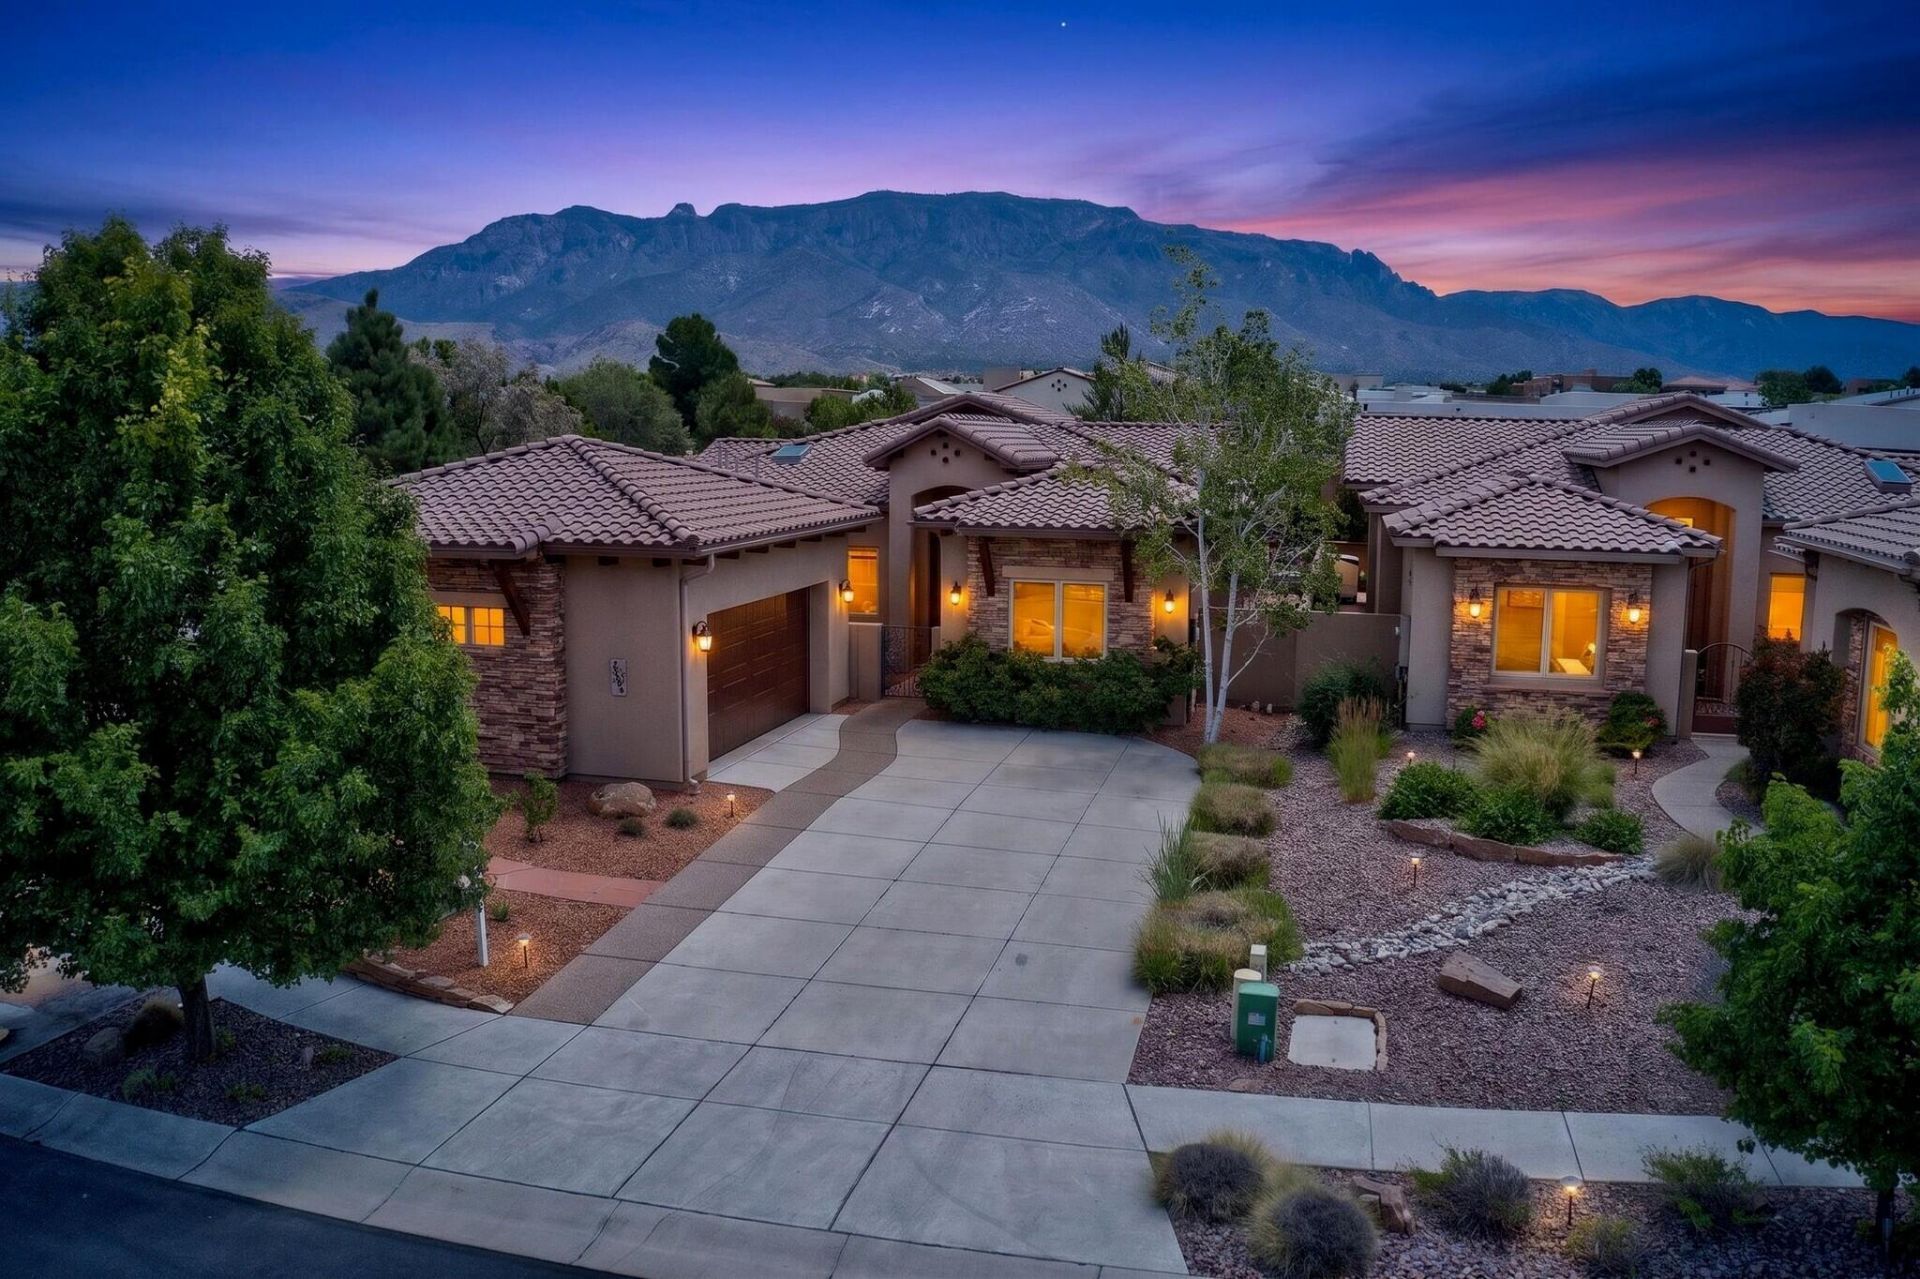
Welcome to your luxurious sanctuary in the heart of a private gated community. This stunning energy green NM Silver built Ashton home dislays upgrades throughout, featuring 3 bedrooms plus an office, designed with an open-concept layout that highlights high ceilings and fresh paint throughout. A stack-stoned courtyard welcomes you to the entry way with stone accent wall and nicho. The gourmet kitchen boasts stainless steel appliances, granite countertops, a generous island, and a butler's pantry, perfect for culinary enthusiasts. The inviting living area features elegant wood beams, a stacked stone gas fireplace, and rich wood floors, creating a warm ambiance. Retreat to the primary suite complete with a separate patio entrance and enjoy the meticulously landscaped backyard
Listing Video
Property Features
Property Type: Residential - Single Family
Cooling: ENERGY STAR Qualified Equipment, Refrigerated
Fireplaces: 1
Garage: 2
Heating: Central, Forced Air
Home Style: Spanish/Mediterranean
Lot Size: 0.23 Acres
Roof Type: Pitched, Tile
Stories: 1.0
Taxes: $8,732
Year Built: 2014
Amenities
Beamed Ceilings
Bathtub
Ceiling Fan(s)
Dual Sinks
Main Level Primary
Soaking Tub
Separate Shower
Walk-In Closet(s)
Courtyard
Private Yard
Feature Descriptions
Accessibility: None
Appliances: Dryer, Dishwasher, ENERGY STAR Qualified Appliances, Free-Standing Gas Range, Microwave, Refrigerator, Washer
Community Features: Gated
Days on Site: 138
Exterior: Frame, Stone, Stucco
Fencing: Gate, Wall
Fireplace: Custom, Gas Log
Flooring: Carpet, Laminate, Tile
HOA Fee: 700/ Annually
Laundry: Washer Hookup, Electric Dryer Hookup, Gas Dryer Hookup
Lot: Cul-De-Sac, Landscaped, Planned Unit Development, Xeriscape
Parcel#: 101906533304240126
Patio/Porch: Covered, Patio
Security: Security Gate
Sewer: Public Sewer
Utilities: Electricity Connected, Natural Gas Connected, Sewer Connected, Water Connected
Water: Public
Window: Double Pane Windows, Insulated Windows, Low-Emissivity Windows
Local Schools
High School: La Cueva
Middle School: Desert Ridge
Elementary School: North Star
Listed By / Shown By

Listed By
Agency Name: Coldwell Banker Legacy
Agent Name: Shannon Groves
Agency Phone: (505) 440-1129
Estimate Your Payment
Estimated Payment
$ 2,863.54 per month $1,888.39 Principal & Interest $727.67 Property Tax $247.48 Homeowner's Insurance
9124 Twilight Lane Ne | MLS# 1104427
This single family home located at 9124 Twilight Lane Ne, Albuquerque, NM 87122 is currently listed for sale by Coldwell Banker Legacy, with an asking price of $848,500. This property was built in 2014 and has 3 bedrooms and 2 full and 1 partial baths with 2602 sq. ft. Twilight Lane Ne is located in the Correction Plat For The Estates subdivision. Search Correction Plat For The Estates real estate on www.cblegacy.com today.