
BEDS2
BATHS2 full
SQUARE FEET1,628
MLS#1109952
STATUSActive
PROPERTY TYPEResidential - Single Family
SUBDIVISIONWatershed Subdivision
Property Description
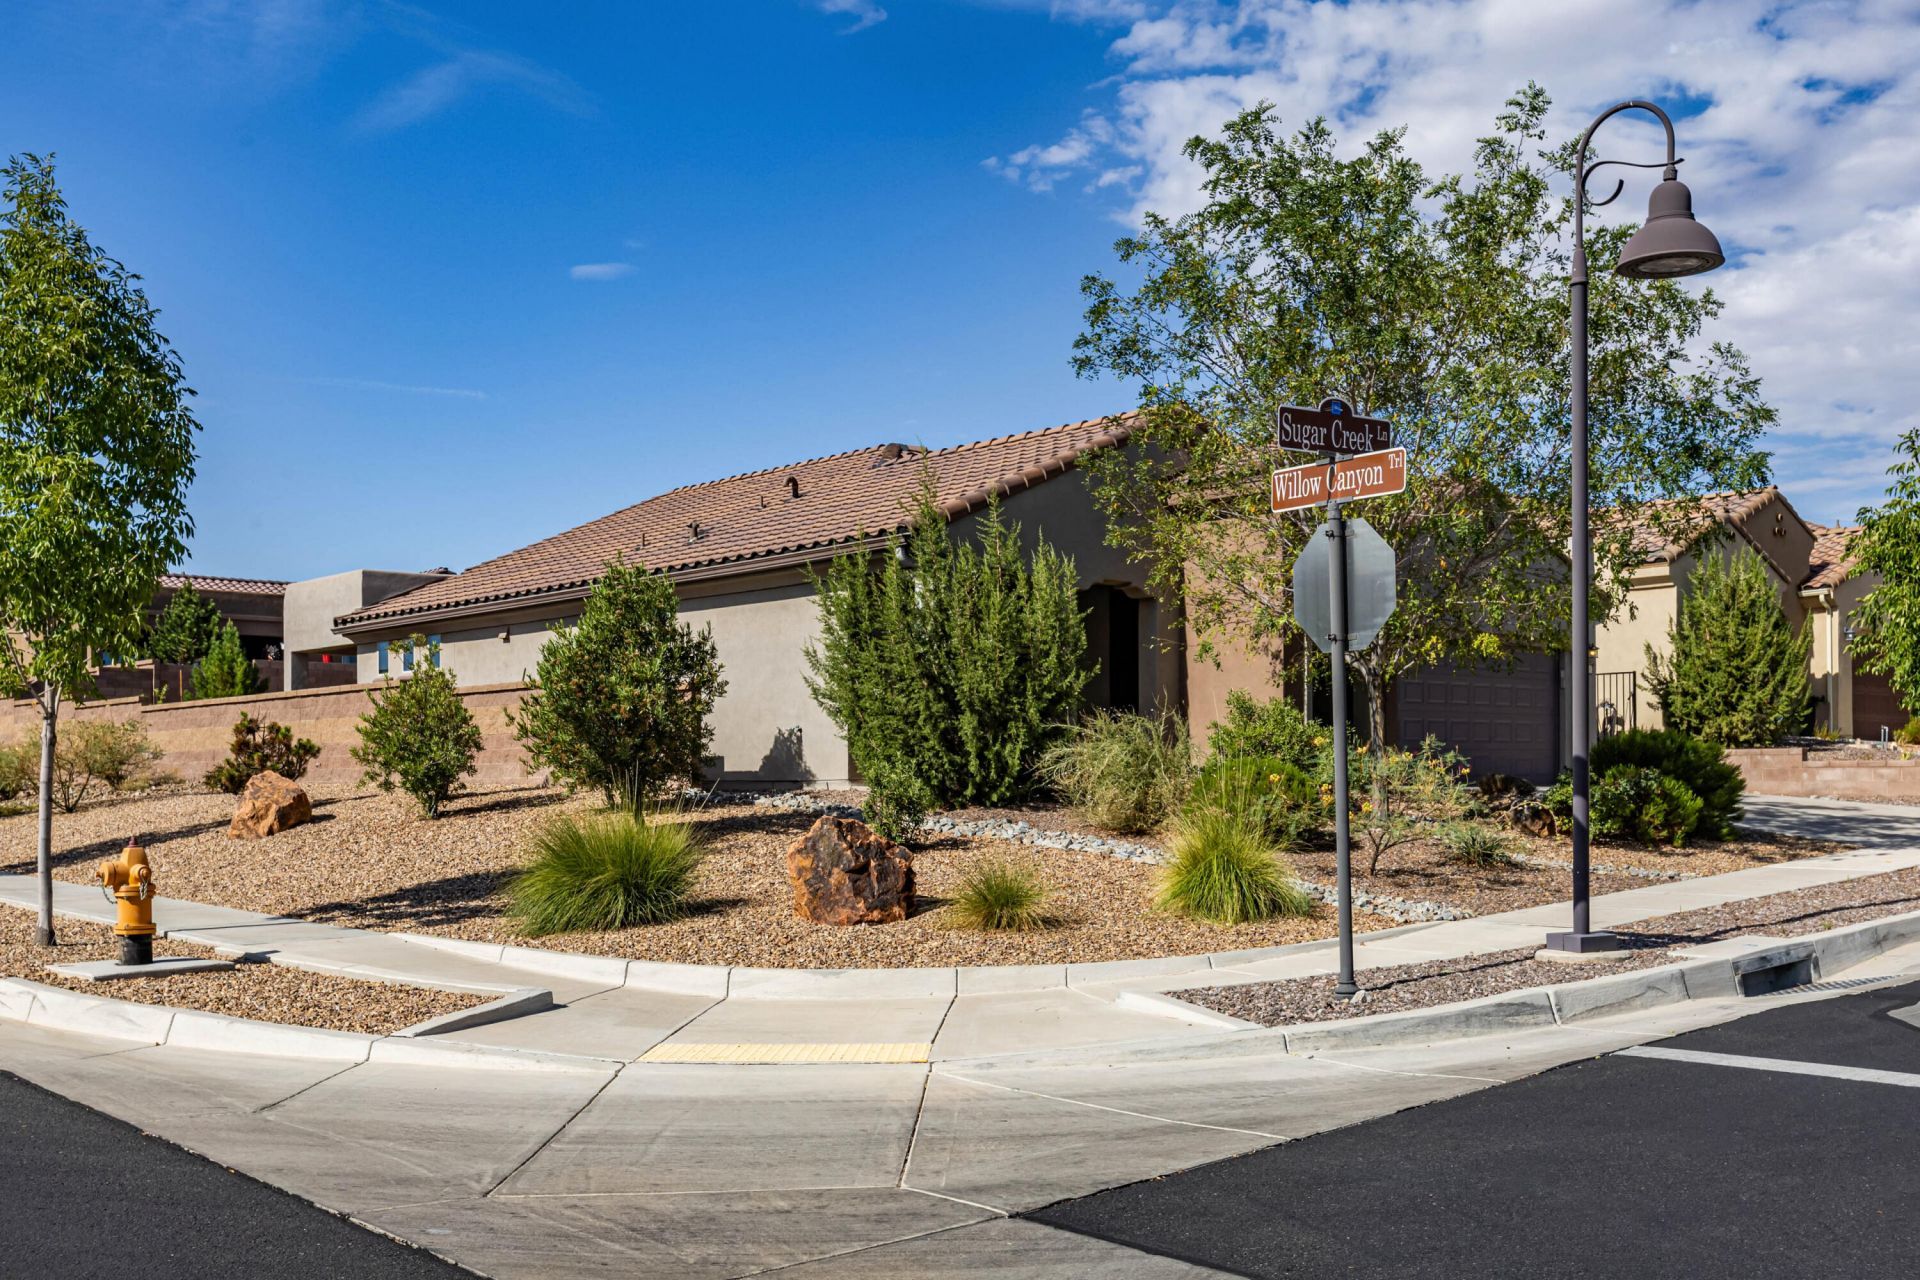
Beautifully maintained and move-in ready, this 1,600+ sq. ft., 2-bedroom, 2-bath home offers the perfect blend of comfort, thoughtful upgrades, and resort-style living in the gated Del Webb at Mirehaven 55+ community. Situated on a desirable corner lot, the home is freshly painted and features new granite countertops, a tankless water heater, an owned water softener, and an oversized 2-car garage with plenty of room for storage. Step outside to a beautifully landscaped backyard complete with a private putting green--perfect for relaxing or entertaining. Enjoy Del Webb's impressive amenities, including a clubhouse, swimming pool, tennis and pickleball courts, and a variety of activities designed for an active lifestyle. A wonderful opportunity to enjoy a beautifully cared-for home and all that Del Webb at Mirehaven has to offer.
Property Features
Property Type: Residential - Single Family
Cooling: Refrigerated
Garage: 2 car attached
Heating: Central, Natural Gas
Lot Size: 0.15 Acres
Roof Type: Pitched, Tile
Stories: 1.0
Taxes: $0
Year Built: 2019
Amenities
Dual Sinks
Family/Dining Room
Home Office
Kitchen Island
Living/Dining Room
Main Level Primary
Pantry
Roll In Shower
Shower Only
Separate Shower
Walk-In Closet(s)
Private Yard
Sprinkler/Irrigation
Feature Descriptions
Accessibility: Low Threshold Shower
Appliances: Dryer, Dishwasher, Free-Standing Gas Range, Microwave, Refrigerator, Water Softener Owned, Washer
Community Features: Gated
Days on Site: 46
Exterior: Frame, Stucco, Rock
Fencing: Wall
Flooring: Carpet, Vinyl
HOA Fee: 225/ Monthly
Laundry: Electric Dryer Hookup
Lot: Corner Lot, Landscaped, Planned Unit Development
Parcel#: 100805938315843012
Parking: Attached, Garage, Garage Door Opener
Parking Notes: Attached, Garage, Garage Door Opener
Patio/Porch: Covered, Patio
Pool: Community
Sewer: Public Sewer
Utilities: Electricity Connected, Natural Gas Connected, Sewer Connected, Water Connected
Water: Public
Window: Double Pane Windows, Insulated Windows
Local Schools
High School: West Mesa
Listed By / Shown By
Listed By
Agency Name: EXP Realty LLC
Agency Phone: (505) 554-3873
Shown By
Agency Title: Coldwell Banker Legacy
Agency Phone: (505) 898-2700

Estimate Your Payment
Estimated Payment
$ 1,095.00 per month $968.12 Principal & Interest $0.00 Property Tax (data not provided by mls) $126.88 Homeowner's Insurance
9200 Sugar Creek Lane Nw | MLS# 1109952
This single family home located at 9200 Sugar Creek Lane Nw, Albuquerque, NM 87120 is currently listed for sale with an asking price of $435,000. This property was built in 2019 and has 2 bedrooms and 2 full baths with 1628 sq. ft. Sugar Creek Lane Nw is located in the Watershed Subdivision subdivision. Search Watershed Subdivision real estate on www.cblegacy.com today.