
BEDS3
BATHS3 full 1 partial
SQUARE FEET3,104
MLS#1108614
STATUSPending
PROPERTY TYPEResidential - Single Family
SUBDIVISIONUnit 3 Of North Albuquerque Acres
Property Description
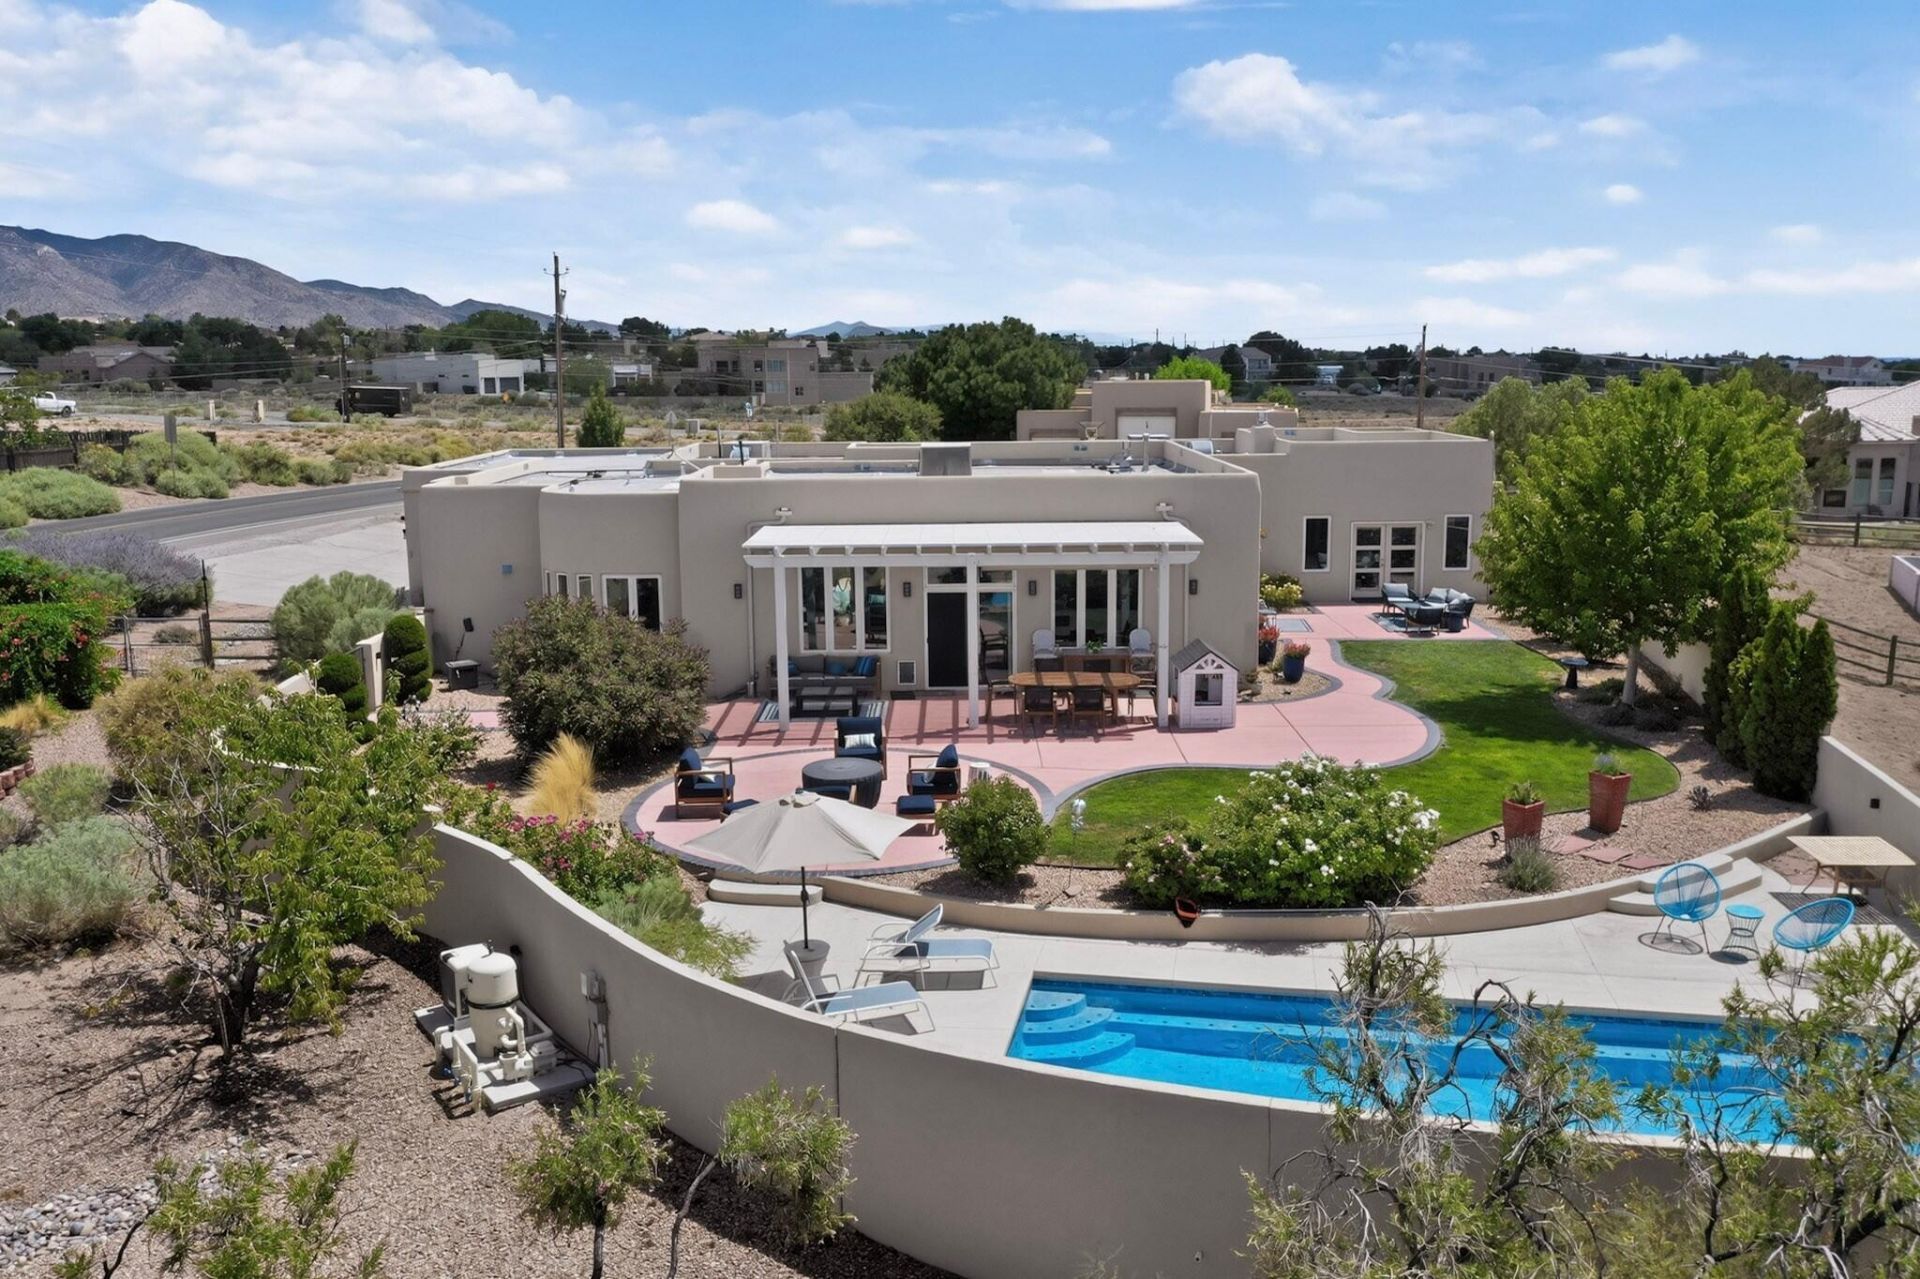
Enjoy a private, laid back lifestyle in this newly remodeled & highly upgraded NAA home with private, heated salt water swimming pool & hot tub surrounded by lush landscaping and fruit trees, plus Sandia Mountain views. This light, bright & open floor plan is designed around a center atrium with blooming roses, hydrangeas,, plus tomato plants & more!All 3 BRs have their own private baths with bidets, plus a separate flex/den/guestroom with built-in queen-size Murphy bed, plus a small hobby room with sink . The kitchen has a center island, & eat-in breakfast nook with mountain. views. The upgraded Great room features a built-in media center incl. a 82'' TV . The adjacent dining area opens to the rear patio and backyard. The front door is one of the original doors from La Posada Hotel dating back to 1882 and is 3.5 ' thick!. Located just south of North Star Elementary School & north of the Paseo Del Norte shopping & dining district, this home offers so much!!!
Property Features
Property Type: Residential - Single Family
Cooling: Evaporative Cooling
Fireplaces: 1
Garage: 3 car attached
Heating: Radiant, Zoned
Home Style: Contemporary, Pueblo
Lot Size: 0.73 Acres
Roof Type: Pitched, Tar/Gravel
Stories: 1.0
Taxes: $8,596
Year Built: 1999
Amenities
Atrium
Bookcases
Breakfast Area
Ceiling Fan(s)
Dual Sinks
Entrance Foyer
French Door(s)/Atrium Door(s)
Home Office
Hot Tub/Spa
Kitchen Island
Living/Dining Room
Main Level Primary
Pantry
Shower Only
Separate Shower
Cable TV
Utility Room
Courtyard
Hot Tub/Spa
Private Entrance
Privacy Wall
Private Yard
Sprinkler/Irrigation
Feature Descriptions
Appliances: Convection Oven, Double Oven, Dryer, Dishwasher, Free-Standing Gas Range, Disposal, Microwave, Refrigerator, Range Hood, Self Cleaning Oven, Wine Cooler, Washer
Days on Site: 59
Exterior: Frame, Stucco
Fencing: Wall
Fireplace: Custom, Decorative, Glass Doors
Flooring: Tile, Vinyl, Wood
Hot Tub: Yes
Laundry: Washer Hookup, Electric Dryer Hookup, Gas Dryer Hookup
Lot: Corner Lot, Lawn, Landscaped, Sprinklers Automatic, Views
Lot Dimensions: 135' x234'
Parcel#: 102006525509230217
Parking: Attached, Garage, Storage, Workshop in Garage, RV Access/Parking
Parking Notes: Attached, Garage, Storage, Workshop in Garage, RV Acce
Patio/Porch: Covered, Patio
Pool: Gunite, In Ground, Pool Cover
Security: yes
Security: Security System
Sewer: Septic Tank
Spa: Yes
Spa: Hot Tub
Swimming Pool: Yes
Units: 1
Utilities: Cable Connected, Electricity Connected, Natural Gas Available, Natural Gas Connected, Phone Available, See Remarks
Water: Other, See Remarks, Shared Well
Window: Casement Window(s), Double Pane Windows, Insulated Windows, Vinyl
Local Schools
High School: La Cueva
Middle School: Desert Ridge
Elementary School: North Star
Listed By / Shown By
Listed By
Agency Name: LRobbins Real Estate LLC
Agency Phone: (505) 453-4965
Shown By
Agency Title: Coldwell Banker Legacy
Agency Phone: (505) 292-8900

Estimate Your Payment
Estimated Payment
$ 3,107.45 per month $2,114.07 Principal & Interest $716.33 Property Tax $277.05 Homeowner's Insurance
9215 Ventura Street Ne | MLS# 1108614
This single family home located at 9215 Ventura Street Ne, Albuquerque, NM 87122 is currently listed for sale with an asking price of $949,900. This property was built in 1999 and has 3 bedrooms and 3 full and 1 partial baths with 3104 sq. ft. Ventura Street Ne is located in the Unit 3 Of North Albuquerque Acres subdivision. Search Unit 3 Of North Albuquerque Acres real estate on www.cblegacy.com today.