
BEDS2
BATHS2 full 1 partial
SQUARE FEET2,558
MLS#1108421
STATUSPending
PROPERTY TYPEResidential - Single Family
SUBDIVISIONWatershed Subdivision
Property Description
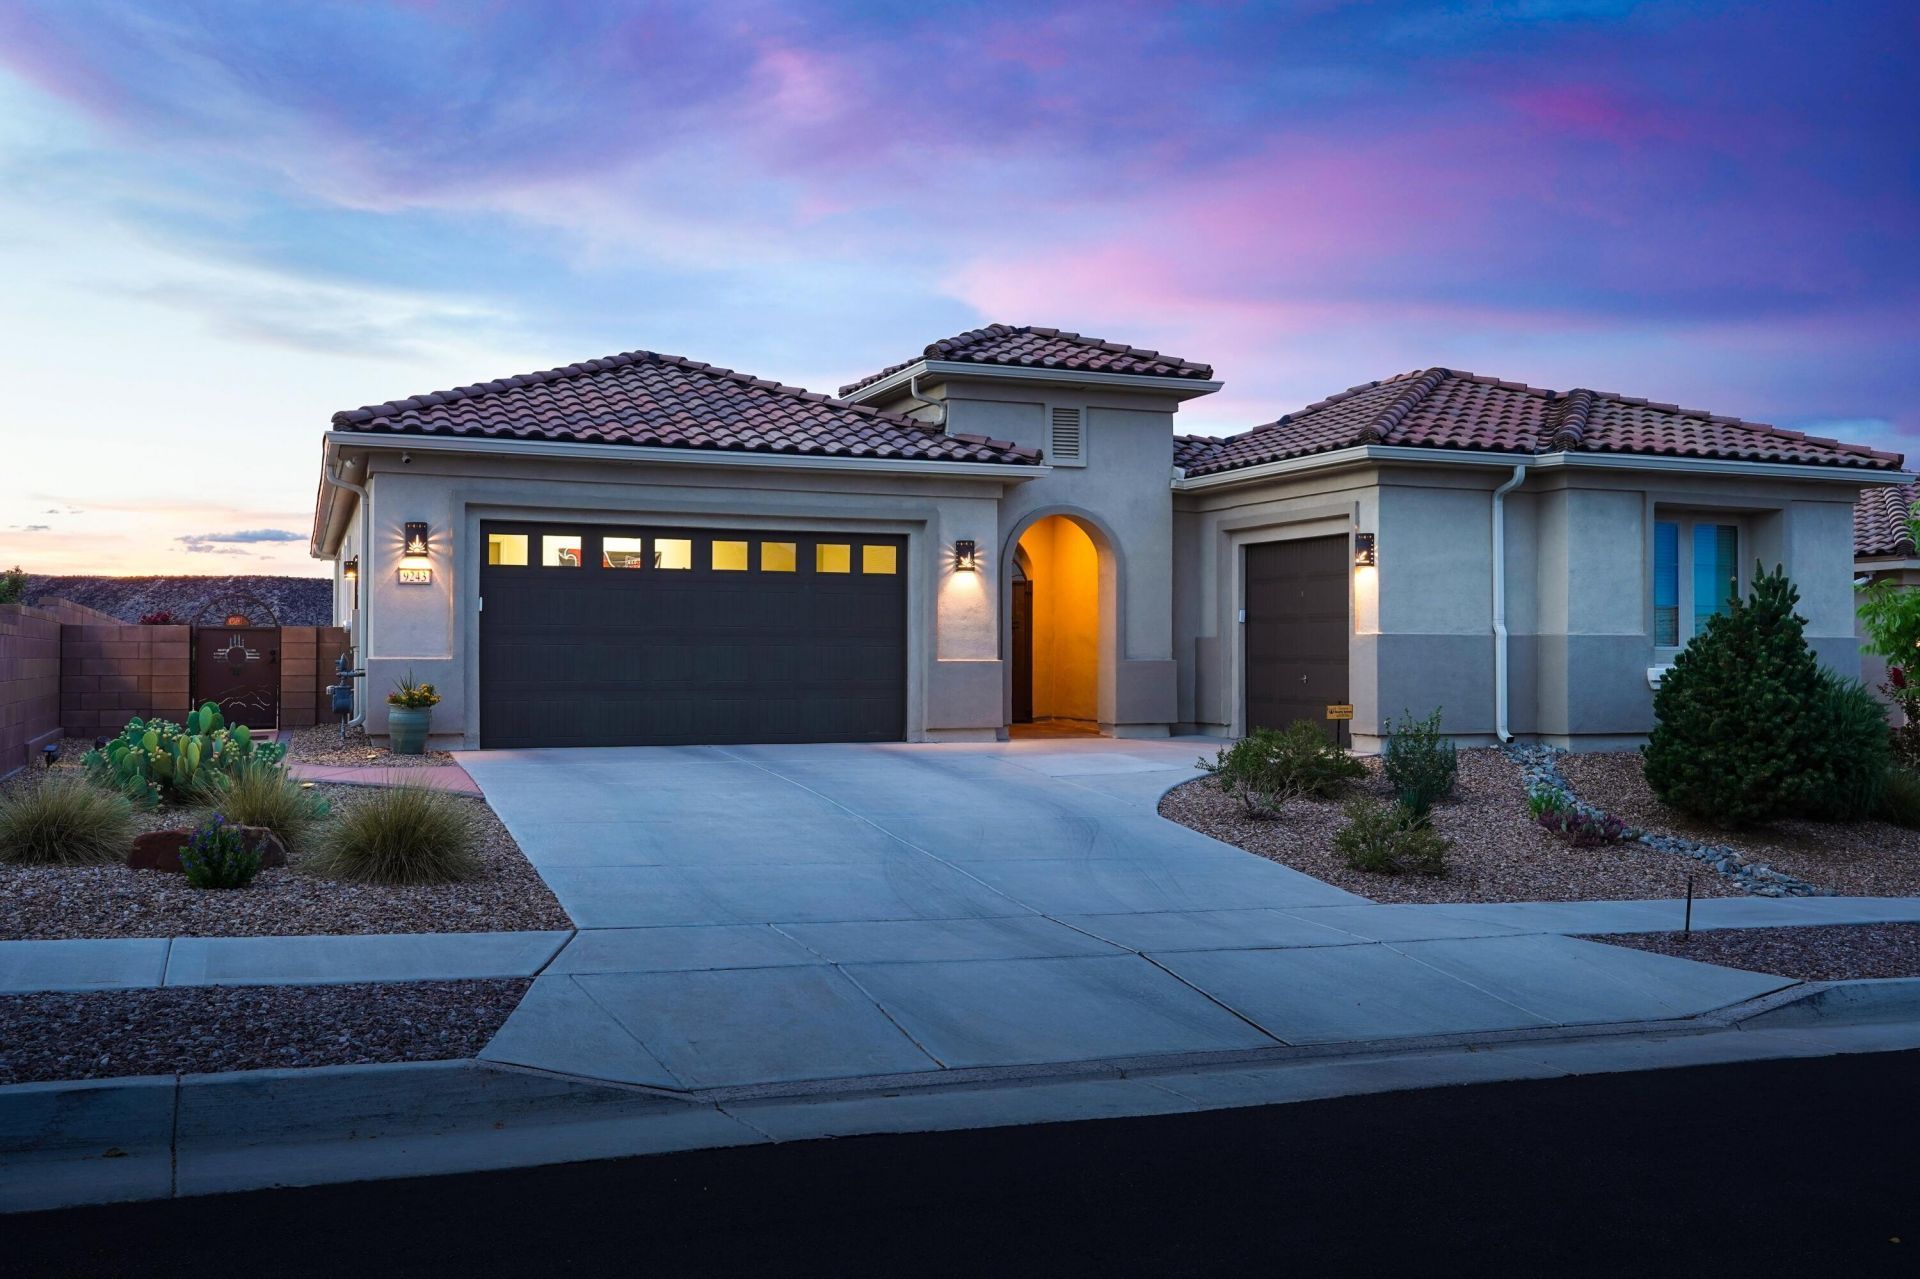
Beautiful Sandia Mountain views highlight this highly upgraded Journey model in the master-planned Del Webb community, with easy access to scenic walking trails. Offering 2,558 square feet, this home features 10-foot ceilings, abundant natural light, ceramic tile throughout--no carpet--granite countertops, bay windows in the dining room and primary bedroom, custom niches, and upgraded closet systems. The kitchen includes pull-out cabinets, a raised dishwasher, electric cooktop, butler's pantry, and walk-in pantry. Enjoy an electric fireplace indoors and a gas stone fireplace on the patio. Smart-home features include a three-zone Nest thermostat, on-demand water heater, R-50 ceiling insulation, and Silver-level green certification. The 0.21-acre lot features more than $50,000 in landscaping, custom gates, three-zone drip irrigation, and a three-car garage, completing this exceptional home.
Property Features
Property Type: Residential - Single Family
Cooling: Refrigerated
Garage: 3 car attached
Heating: Forced Air, Natural Gas, Zoned
Lot Size: 0.21 Acres
Roof Type: Pitched, Tile
Stories: 1.0
Taxes: $8,160
Year Built: 2019
Amenities
Separate/Formal Dining Room
Dual Sinks
High Ceilings
High Speed Internet
Kitchen Island
Main Level Primary
Pantry
Skylights
Separate Shower
Walk-In Closet(s)
Courtyard
Private Yard
Sprinkler/Irrigation
Feature Descriptions
Appliances: Cooktop, Dishwasher, Disposal, Microwave, Wine Cooler
Community Features: Gated
Days on Site: 14
Exterior: Frame, Stucco
Fencing: Wall
Flooring: Carpet Free, Tile
Formal Dining: Yes
HOA Fee: 225/ Monthly
Laundry: Washer Hookup, Electric Dryer Hookup, Gas Dryer Hookup
Lot: Landscaped, Planned Unit Development, Views, Xeriscape
Parcel#: 100805932818641437
Parking: Attached, Garage, Garage Door Opener
Parking Notes: Attached, Garage, Garage Door Opener
Patio/Porch: Covered, Patio
Pool: Community
Sewer: Public Sewer
Utilities: Electricity Connected, Natural Gas Connected, Sewer Connected, Water Connected
Water: Public
Window: Double Pane Windows, Insulated Windows, Vinyl, Skylight(s)
Listed By / Shown By
Listed By
Agency Name: Keller Williams Realty
Agency Phone: (505) 271-8200
Shown By
Agency Title: Coldwell Banker Legacy
Agency Phone: (505) 898-2700

Estimate Your Payment
Estimated Payment
$ 2,479.82 per month $1,591.28 Principal & Interest $680.00 Property Tax $208.54 Homeowner's InsuranceChange Payment Information
Top REALTORS® in this Area
Ashly Jaramillo
I had an excellent experience working with Ashly. I would recommend her to anyone that is in the process of buying a home. — Martha Edwards
— Martha Edwards
9243 Sugar Creek Lane Nw | MLS# 1108421
This single family home located at 9243 Sugar Creek Lane Nw, Albuquerque, NM 87120 is currently listed for sale with an asking price of $715,000. This property was built in 2019 and has 2 bedrooms and 2 full and 1 partial baths with 2558 sq. ft. Sugar Creek Lane Nw is located in the Watershed Subdivision subdivision. Search Watershed Subdivision real estate on www.cblegacy.com today.