
BEDS4
BATHS2 full 1 partial
SQUARE FEET4,295
MLS#1109224
STATUSActive
PROPERTY TYPEResidential - Single Family
SUBDIVISIONRio Grande Estates Subd
Property Description
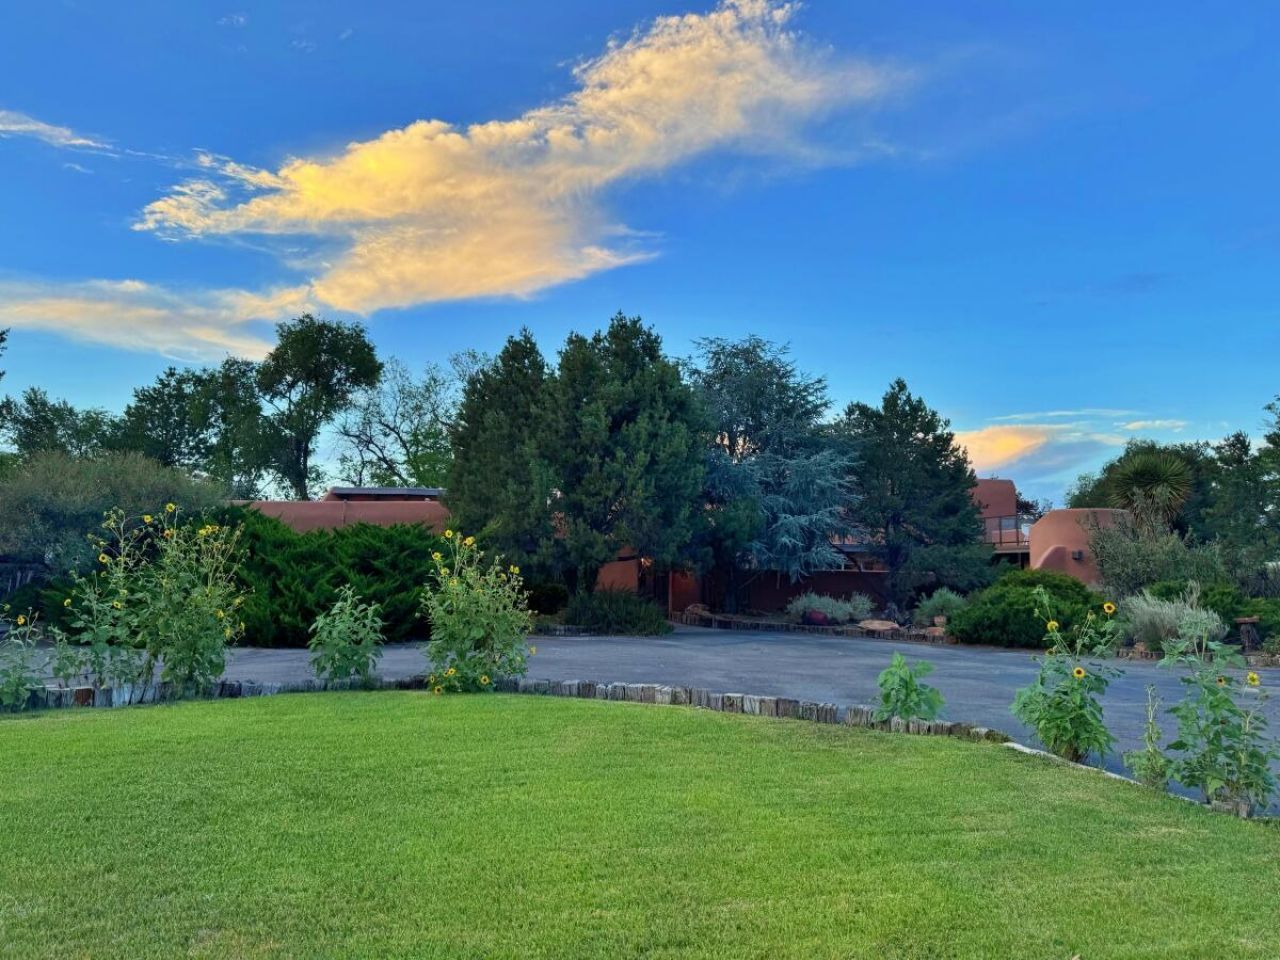
Unique North Valley Pueblo home for sale in the exclusive Rio Grande Estates, across Rio Grande Blvd from the extensive walking/biking trails at Bachechi Open Space. The expansive adobe brick home sits on a lush acre filled with mature trees & gardens, including several fruit-bearing trees, & even a little grass-to-roll-around-on. From the circular driveway, park in the shade of the mature evergreens & head to the steel gate. You are greeted by the fabulous entry courtyard, & the deck of the heated inground gunite pool on your right. Inside is as you'd expect, except with more eccentric charm: Cool foyer with exposed adobe bricks & stained glass porthole windows. An expansive entertainment room is next, with a full wet-bar, high ceilings, south-facing wall of windows for excellent passive solar gain, next to the banco, adjoining the sweet artisan-crafted Kiva centerpiece. All the bedroom walls are organically created, round & flowing--see the 3D Virtual Walking Tour! 931 Camino Ranchitos also features a large primary bedroom, separated nicely on its own side of the house, for optimum privacy. The prime also has its own private deck that watches over a dense eastside greenspace on one side, & overlooks the pool area on the other; it also enjoys a large walk-in, & another striking Kiva fireplace. Solar panels: the owned solar array produces 25 Megawatts(!) of energy, so the practically non-existent electric bill is barely mentioned. More to love: there's the large 2nd living area/den with pool courtyard access, a large hot tub; plus, there's the five-year-old roof, clerestory windows, brick floors, saltillo floor tile, a Viking Range & vent hood, & its own irrigation well. And the fab backyard? You'll just have to see it for yourselves. There's an open house this Sunday, from 2-4pm. Come see...
Property Features
Property Type: Residential - Single Family
Cooling: Evaporative Cooling
Fireplaces: 3
Garage: 2 car attached
Heating: Central, Forced Air, Multiple Heating Units
Home Style: Pueblo
Lot Size: 1.00 Acres
Roof Type: Membrane, Rubber
Stories: 2.0
Taxes: $7,998
Year Built: 1984
Amenities
Beamed Ceilings
Wet Bar
Breakfast Bar
Ceiling Fan(s)
Separate/Formal Dining Room
Dual Sinks
Entrance Foyer
Family/Dining Room
High Ceilings
Kitchen Island
Living/Dining Room
Multiple Living Areas
Pantry
Skylights
Tub Shower
Utility Room
Water Closet(s)
Walk-In Closet(s)
Balcony
Courtyard
Deck
Hot Tub/Spa
Outdoor Grill
Private Yard
Sprinkler/Irrigation
Feature Descriptions
Appliances: Dryer, Dishwasher, Free-Standing Gas Range, Disposal, Microwave, Refrigerator, Range Hood, Washer
Exterior: Adobe
Fencing: Back Yard
Fireplace: Custom, Kiva
Flooring: Carpet, Tile, Wood
Formal Dining: Yes
Hot Tub: Yes
Laundry: Electric Dryer Hookup
Lot: Lawn, Meadow, Many Trees, Sprinklers Automatic, Wooded
Parcel#: 101506513209030463
Parking: Attached, Garage, Oversized, Workshop in Garage, RV Access/Parking
Parking Notes: Attached, Garage, Oversized, Workshop in Garage, RV Ac
Patio/Porch: Balcony, Deck, Open, Patio
Pool: Gunite, In Ground, Pool Cover
Security: Security System
Security: yes
Sewer: Public Sewer
Spa: Yes
Swimming Pool: Yes
Utilities: Electricity Connected, Natural Gas Connected, Sewer Connected, Water Connected
Water: Public
Window: Double Pane Windows, Insulated Windows, Storm Window(s), Skylight(s)
Local Schools
High School: Valley
Middle School: Taylor
Elementary School: Alameda
Listed By / Shown By
Listed By
Agency Name: Chris Lucas Real Estate
Agency Phone: (505) 463-5317
Shown By
Agency Title: Coldwell Banker Legacy
Agency Phone: (505) 898-2700

Estimate Your Payment
Estimated Payment
$ 3,133.39 per month $2,181.06 Principal & Interest $666.50 Property Tax $285.83 Homeowner's InsuranceChange Payment Information
Top REALTORS® in this Area
Casey Landis
From our very first call, Casey Landis impressed us with his in- depth market knowledge and sincere interest in our family's unique needs and timeline. At our first meeting, he presented a thorough market analysis and a well-crafted strategy that clearly stood out from other agents. Relocating across the country complicated our situation, but Casey went above and beyond by managing details, connecting us with trusted resources, and ensuring our home stayed show-ready and secure. His steady communication, expert guidance, and dedication helped ease our stress and resulted in a successful sale that met all our goals. We wholeheartedly recommend Casey to anyone seeking a knowledgeable,
trustworthy, and committed realtor. — Gregory Howell
— Gregory Howell
Ashly Jaramillo
I had an excellent experience working with Ashly. I would recommend her to anyone that is in the process of buying a home.— Martha Edwards
— Martha Edwards
931 Camino Ranchitos Nw | MLS# 1109224
This single family home located at 931 Camino Ranchitos Nw, Albuquerque, NM 87114 is currently listed for sale with an asking price of $980,000. This property was built in 1984 and has 4 bedrooms and 2 full and 1 partial baths with 4295 sq. ft. Camino Ranchitos Nw is located in the Rio Grande Estates Subd subdivision. Search Rio Grande Estates Subd real estate on www.cblegacy.com today.