
BEDS5
BATHS3 full
SQUARE FEET3,754
MLS#1112005
STATUSActive
PROPERTY TYPEResidential - Single Family
SUBDIVISIONBuena Vista De Los Cerritos Phase 1
Property Description
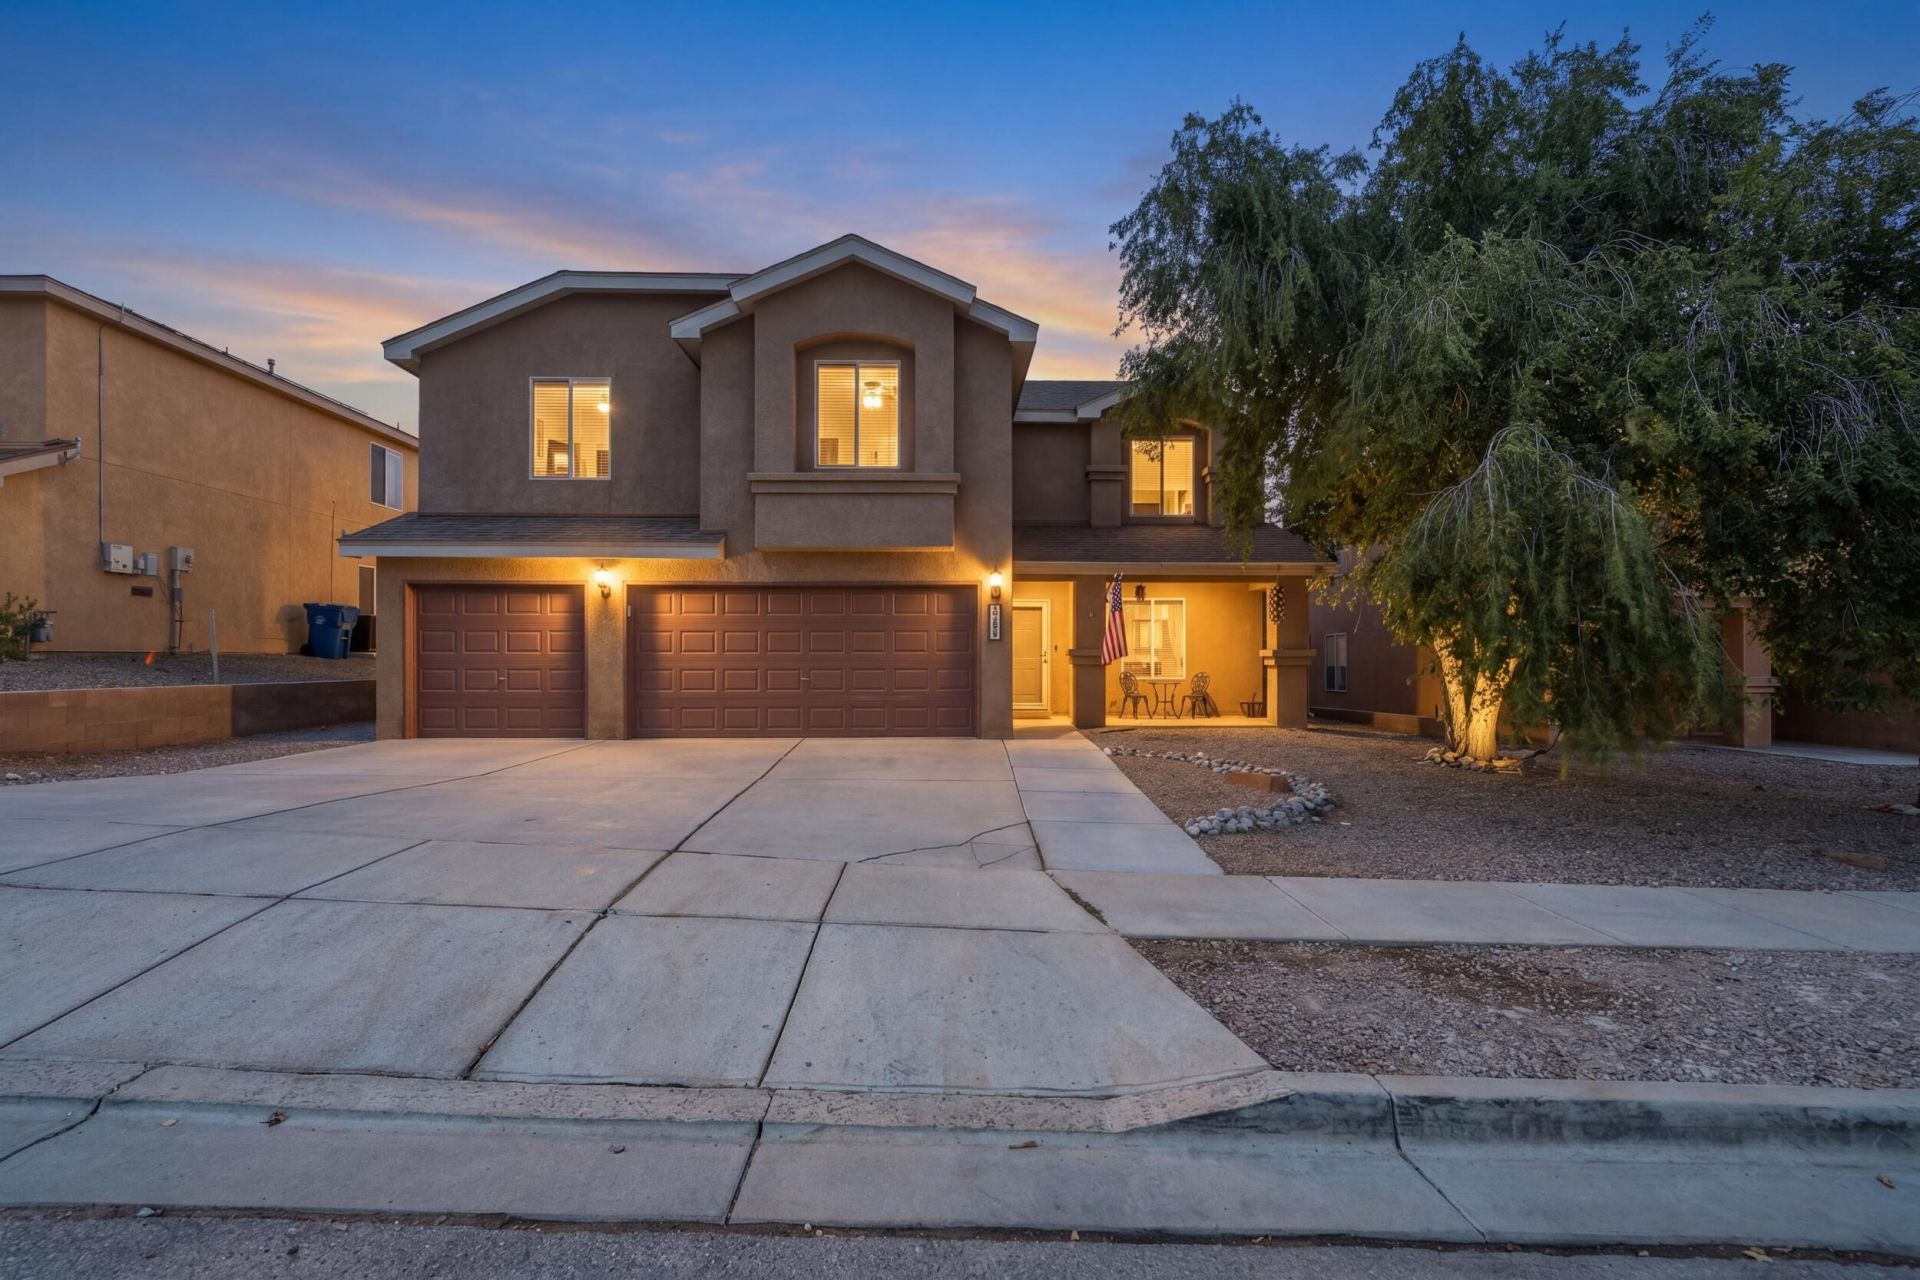
Space like this is hard to find! Welcome to 940 Colibri, offering an impressive amount of living space with three oversized living areas, giving you incredible flexibility for entertaining, relaxing, a game room, media space, home office or whatever fits your lifestyle.Even better, the seller is offering a $10,000 buyer credit, providing added flexibility toward allowable closing costs, repairs, updates or an interest rate buydown, subject to lender approval.With three full bathrooms and a bedroom conveniently located downstairs, the floor plan offers great options for guests, multigenerational living or anyone wanting additional privacy. The oversized primary suite provides plenty of room to unwind, while the updated kitchen cabinets add a fresh touch to the heart of the home.Located near Los Lunas High School with convenient access to I-25, shopping, dining and everyday amenities. If you've been searching for a home with room to spread out, multiple living spaces and the kind of square footage that is increasingly difficult to find, 940 Colibri is one you won't want to miss!
Property Features
Property Type: Residential - Single Family
Cooling: Multi Units, Refrigerated
Garage: 3 car attached
Heating: Central, Forced Air, Multiple Heating Units
Lot Size: 0.34 Acres
Roof Type: Pitched, Shingle
Stories: 2.0
Taxes: $3,446
Year Built: 2005
Amenities
Breakfast Bar
Ceiling Fan(s)
Dual Sinks
Great Room
Garden Tub/Roman Tub
High Speed Internet
Multiple Living Areas
Pantry
Separate Shower
Cable TV
Walk-In Closet(s)
Private Yard
Feature Descriptions
Exterior: Frame, Stucco, Rock
Fencing: Wall
Flooring: Carpet, Tile
HOA Fee: 215/ Annually
Laundry: Washer Hookup, Electric Dryer Hookup, Gas Dryer Hookup
Parcel#: 1008039145313000000
Parking: Attached, Door-Multi, Electricity, Garage, Two Car Garage
Parking Notes: Attached, Door-Multi, Electricity, Garage, Two Car Gar
Security: yes
Security: Security System, Smoke Detector(s)
Sewer: Public Sewer
Utilities: Electricity Connected, Natural Gas Connected, Sewer Connected, Water Connected
Water: Public
Window: Double Pane Windows, Insulated Windows
Listed By / Shown By
Listed By
Agency Name: Oso Elite Realty
Agency Phone: (505) 477-0400
Shown By
Agency Title: Coldwell Banker Legacy
Agency Phone: (505) 865-5500

Estimate Your Payment
Estimated Payment
$ 1,407.34 per month $990.38 Principal & Interest $287.17 Property Tax $129.79 Homeowner's Insurance
940 Colibri Avenue Nw | MLS# 1112005
This single family home located at 940 Colibri Avenue Nw, Los Lunas, NM 87031 is currently listed for sale with an asking price of $445,000. This property was built in 2005 and has 5 bedrooms and 3 full baths with 3754 sq. ft. Colibri Avenue Nw is located in the Buena Vista De Los Cerritos Phase 1 subdivision. Search Buena Vista De Los Cerritos Phase 1 real estate on www.cblegacy.com today.