
BEDS6
BATHS3 full 1 partial
SQUARE FEET3,285
MLS#1107138
STATUSPending
PROPERTY TYPEResidential - Single Family
SUBDIVISIONBuena Vista De Los Cerritos Phase 1
Property Description
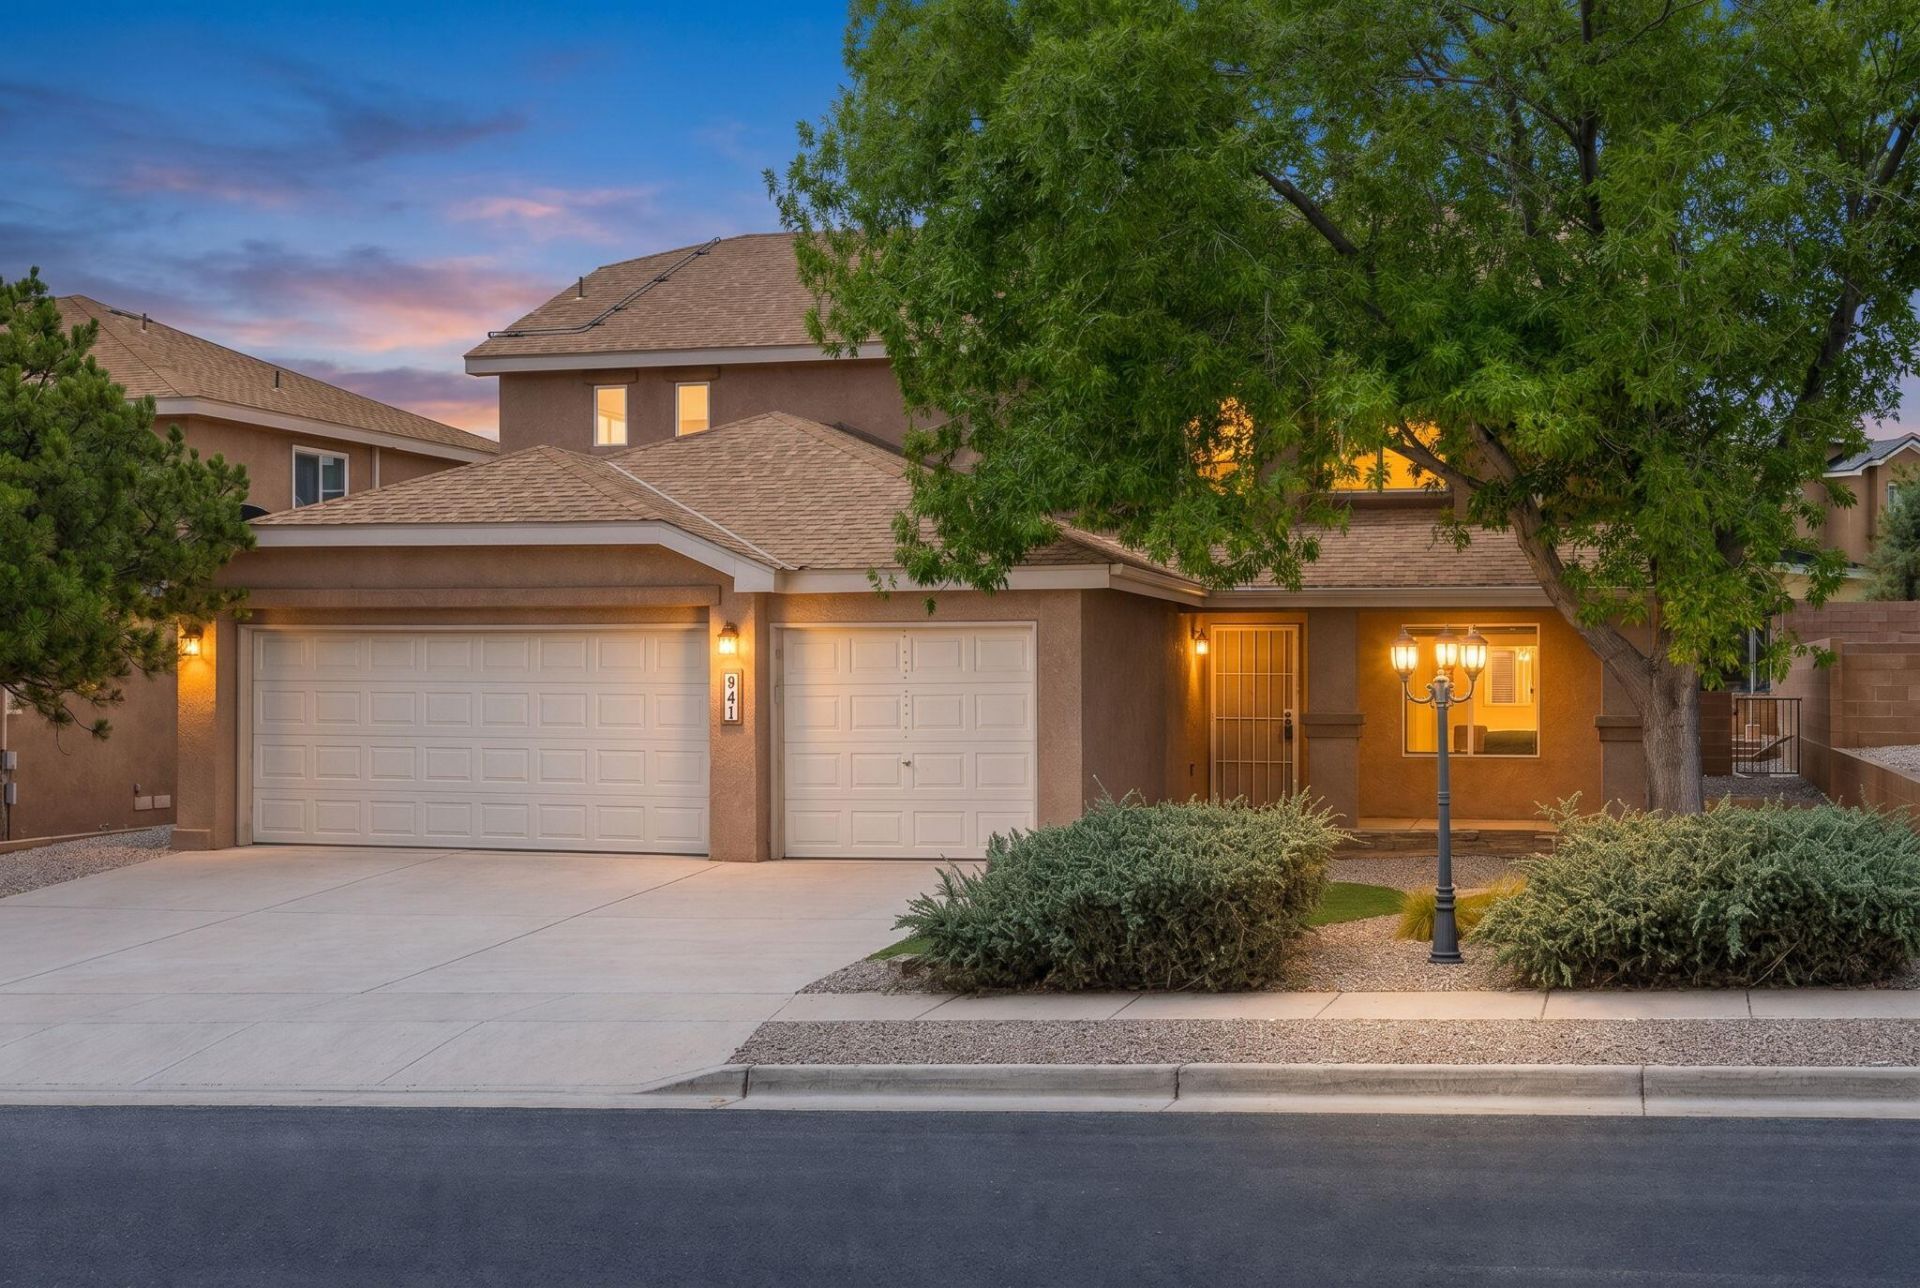
Discover exceptional space and comfort in this expansive Pulte home, perfectly situated in the desirable Buena Vista community of Los Lunas. Boasting 3,285 square feet, this spacious home features 6 bedrooms, 3.5 bathrooms, two living areas, a versatile loft, and a rare indoor heated pool for year-round enjoyment. The two living areas showcase updated wood flooring, with the main living area centered around a charming gas fireplace. well-appointed kitchen with refreshed cabinetry, granite countertops, stainless steel appliances, prep island, and a pantry. Enjoy the convenience of a first-floor owner's suite complete with a private bath. Enjoy evenings in the pool! Owned solar panels. Large garage with sub panel for custom setups or crypto mining.
Property Features
Property Type: Residential - Single Family
Cooling: Refrigerated
Fireplaces: 1
Garage: 3 car attached
Heating: Central, Multiple Heating Units, Natural Gas
Lot Size: 0.17 Acres
Roof Type: Pitched, Shingle
Stories: 2.0
Taxes: $5,542
Year Built: 2005
Amenities
Ceiling Fan(s)
Dual Sinks
Garden Tub/Roman Tub
Kitchen Island
Multiple Living Areas
Main Level Primary
Pantry
Sitting Area in Master
Separate Shower
Cable TV
Walk-In Closet(s)
Private Yard
Feature Descriptions
Appliances: Dishwasher, Free-Standing Gas Range, Microwave
Days on Site: 46
Exterior: Frame, Stucco
Fencing: Wall
Fireplace: Gas Log
Flooring: Carpet, Tile, Wood
HOA Fee: 215/ Annually
Laundry: Electric Dryer Hookup
Lot: Landscaped, Planned Unit Development
Parcel#: 1008039515310000000
Parking: Attached, Door-Multi, Garage, Two Car Garage
Parking Notes: Attached, Door-Multi, Garage, Two Car Garage
Patio/Porch: Covered, Patio
Pool: Screen Enclosure
Security: Smoke Detector(s)
Sewer: Public Sewer
Swimming Pool: Yes
Units: 1
Utilities: Cable Available, Electricity Connected, Natural Gas Connected, Sewer Connected, Water Connected
Water: Public
Window: Sliding, Thermal Windows
Listed By / Shown By
Listed By
Agency Name: The Maez Group
Agency Phone: (505) 718-4980
Shown By
Agency Title: Coldwell Banker Legacy
Agency Phone: (505) 865-5500

Estimate Your Payment
Estimated Payment
$ 1,531.66 per month $945.87 Principal & Interest $461.83 Property Tax $123.96 Homeowner's Insurance
941 Carrizo Street Nw | MLS# 1107138
This single family home located at 941 Carrizo Street Nw, Los Lunas, NM 87031 is currently listed for sale with an asking price of $425,000. This property was built in 2005 and has 6 bedrooms and 3 full and 1 partial baths with 3285 sq. ft. Carrizo Street Nw is located in the Buena Vista De Los Cerritos Phase 1 subdivision. Search Buena Vista De Los Cerritos Phase 1 real estate on www.cblegacy.com today.