
BEDS3
BATHS2 full
SQUARE FEET1,884
MLS#1106878
STATUSActive
PROPERTY TYPEResidential - Single Family
SUBDIVISIONCandlelight Hills
Property Description
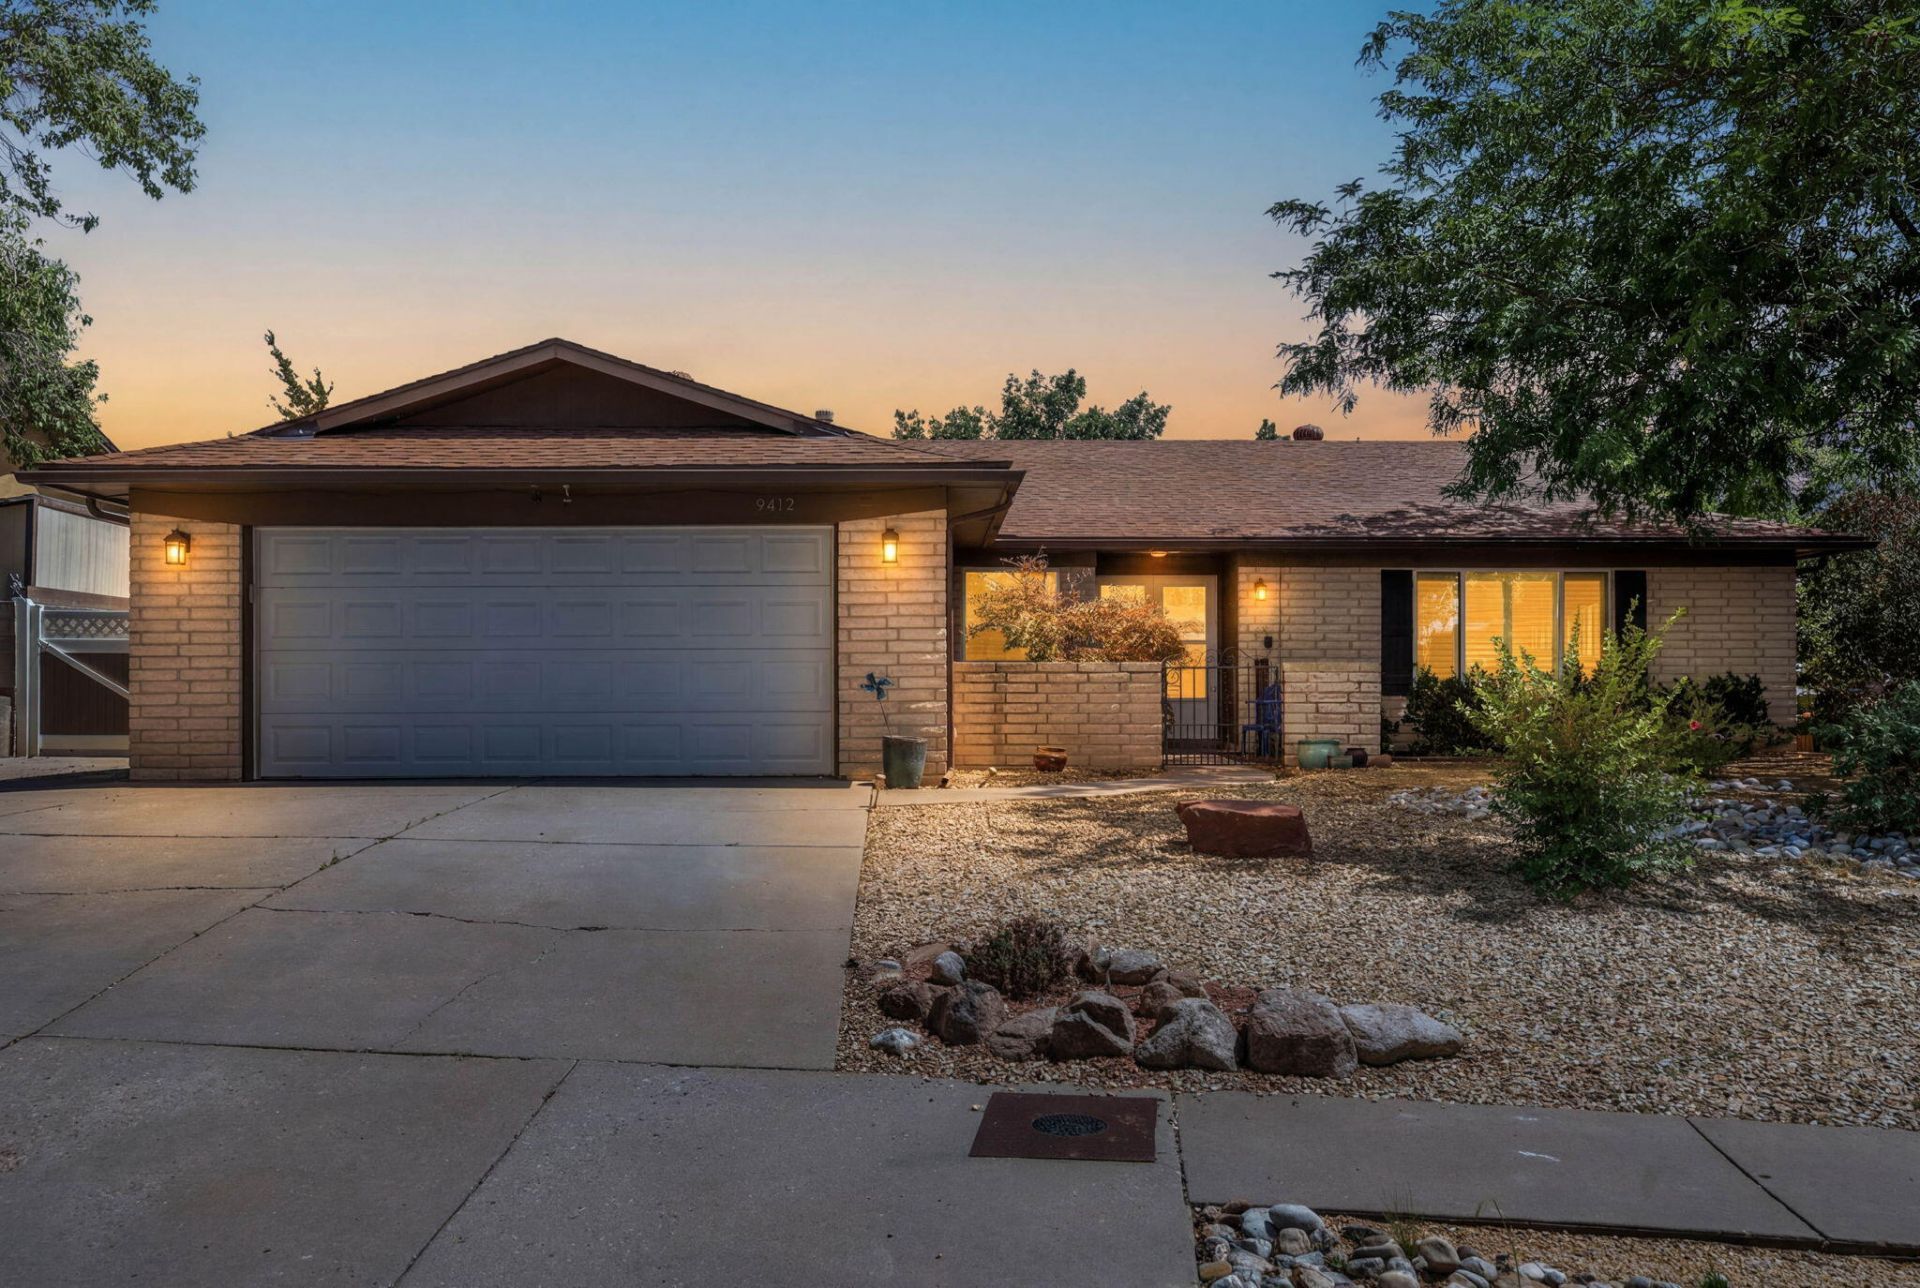
Welcome to this charming brick home! It features a gated front courtyard and an inviting floor plan designed for comfortable everyday living. Inside, you'll find beautiful laminate wood flooring, 2 spacious living areas, plantation shutters on some windows, a cozy pellet stove fireplace, SOLAR and lots of updates. The kitchen has newer cabinets, quartz countertops, a designer tile backsplash, stainless steel appliances, and a walk-in pantry. The spacious primary suite offers dual sinks, a beautifully tiled walk-in shower, and an oversized walk-in closet. With a flexible floor plan, this home also offers the potential for a 4th bedroom, home office, or flex space to fit your needs. Step outside to enjoy the beautifully landscaped backyard featuring lush grass, plants, and a covered patio!
Property Features
Property Type: Residential - Single Family
Cooling: Refrigerated
Fireplaces: 1
Garage: 2 car attached
Heating: Central, Forced Air, Natural Gas
Lot Size: 0.21 Acres
Roof Type: Pitched, Shingle
Stories: 1.0
Taxes: $4,108
Year Built: 1978
Amenities
Breakfast Area
Ceiling Fan(s)
Separate/Formal Dining Room
Multiple Living Areas
Main Level Primary
Shower Only
Separate Shower
Walk-In Closet(s)
Courtyard
Private Yard
Sprinkler/Irrigation
Feature Descriptions
Appliances: Dishwasher, Disposal, Microwave, Refrigerator
Days on Site: 92
Exterior: Brick Veneer, Frame, Stucco
Fencing: Wall
Fireplace: Pellet Stove, Wood Burning
Flooring: Carpet, Laminate, Tile
Formal Dining: Yes
Laundry: Electric Dryer Hookup
Lot: Lawn, Landscaped, Sprinklers Automatic, Xeriscape
Parcel#: 102006142134111161
Parking: Attached, Garage
Parking Notes: Attached, Garage
Patio/Porch: Covered, Patio
Security: yes
Security: Security System, Smoke Detector(s)
Sewer: Public Sewer
Utilities: Electricity Connected, Natural Gas Connected, Sewer Connected, Water Connected
Water: Public
Window: Double Pane Windows, Insulated Windows
Listed By / Shown By
Listed By
Agency Name: Keller Williams Realty
Agency Phone: (505) 271-8200
Shown By
Agency Title: Coldwell Banker Legacy
Agency Phone: (505) 293-3700

Estimate Your Payment
Estimated Payment
$ 1,475.09 per month $1,001.50 Principal & Interest $342.33 Property Tax $131.25 Homeowner's Insurance
9412 Lona Lane Ne | MLS# 1106878
This single family home located at 9412 Lona Lane Ne, Albuquerque, NM 87111 is currently listed for sale with an asking price of $450,000. This property was built in 1978 and has 3 bedrooms and 2 full baths with 1884 sq. ft. Lona Lane Ne is located in the Candlelight Hills subdivision. Search Candlelight Hills real estate on www.cblegacy.com today.