
BEDS3
BATHS3 full 2 partial
SQUARE FEET5,351
MLS#1109649
STATUSActive
PROPERTY TYPEResidential - Single Family
SUBDIVISIONAmended Fairway Estates
Property Description
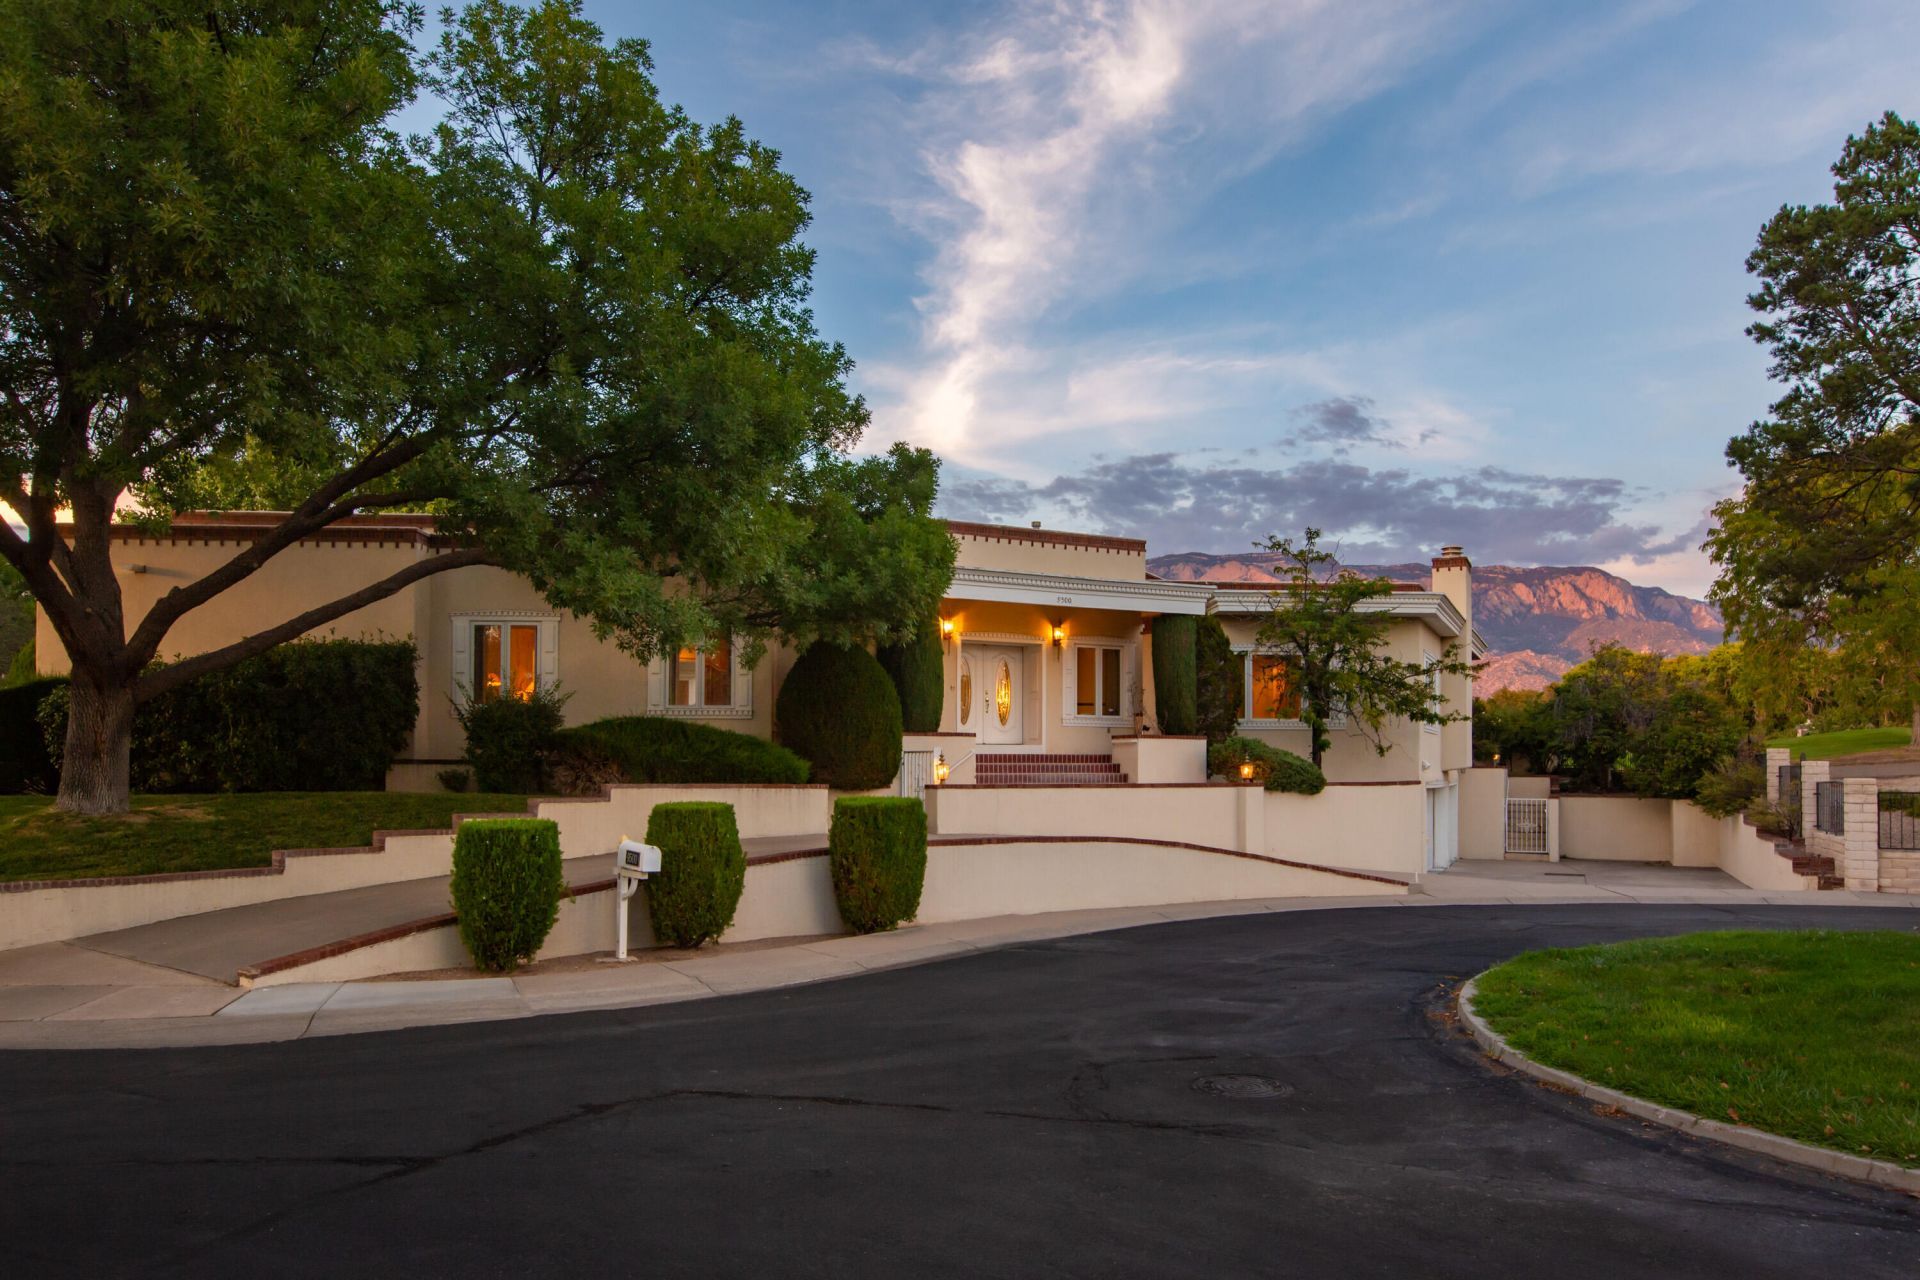
Timeless Territorial architecture and spectacular curb appeal define this exceptional custom home in Tanoan, Albuquerque's only 24/7 guard-gated golf course and country club community. Ideally positioned on a cul-de-sac shared with just one other home, the property enjoys a beautiful golf course setting with views up the fairway toward the Sandia Mountains. Gracious, beautifully proportioned interiors are designed for both elegant entertaining and comfortable daily living, with classic details including crown molding throughout. The home is centered around a spectacular private courtyard with an in-ground pool, creating a remarkable indoor-outdoor living experience. Grand-scale living spaces, three bedrooms with en-suite baths, and a gracious primary suite with a large bath and walk-in closets provide exceptional comfort. The lower level offers a large recreation room with flexibility for additional bedrooms, plus two dedicated storage rooms. An oversized three-car garage includes a workshop and abundant storage. Rich in classic architectural character and thoughtfully designed spaces, this distinguished property offers an opportunity to create one of Tanoan's finest residences with thoughtful updating.
Property Features
Property Type: Residential - Single Family
Cooling: Multi Units, Refrigerated
Fireplaces: 1
Garage: 3
Heating: Central, Forced Air, Multiple Heating Units
Home Style: Territorial
Lot Size: 0.30 Acres
Stories: 1.0
Taxes: $10,153
Year Built: 1984
Amenities
Breakfast Area
Separate/Formal Dining Room
Dual Sinks
Entrance Foyer
Great Room
High Ceilings
In-Law Floorplan
Kitchen Island
Multiple Living Areas
Main Level Primary
Multiple Primary Suites
Pantry
Utility Room
Walk-In Closet(s)
Courtyard
Feature Descriptions
Appliances: Cooktop, Down Draft, Double Oven, Dishwasher, Disposal, Indoor Grill, Microwave, Refrigerator, Water Softener Owned, Trash Compactor
Community Features: Golf, Gated
Exterior: Frame, Stucco
Flooring: Carpet, Tile, Wood
Formal Dining: Yes
HOA Fee: 180/ Monthly
Laundry: Electric Dryer Hookup
Lot: Near Golf Course, Lawn, Landscaped, Views
Parcel#: 102006244635610318
Parking: Garage, Storage, Workshop in Garage
Parking Notes: Garage, Storage, Workshop in Garage
Patio/Porch: Covered, Patio
Pool: Gunite, Heated, In Ground
Sewer: Public Sewer
Swimming Pool: Yes
Utilities: Electricity Connected, Natural Gas Connected, Sewer Connected, Water Connected
Water: Public
Window: Double Pane Windows, Insulated Windows
Local Schools
High School: La Cueva
Middle School: Eisenhower
Elementary School: Hubert Humphrey
Listed By / Shown By
Listed By
Agency Name: Keller Williams Realty
Agency Phone: (505) 271-8200
Shown By
Agency Title: Coldwell Banker Legacy
Agency Phone: (505) 293-3700

Estimate Your Payment
Estimated Payment
$ 3,335.63 per month $2,201.09 Principal & Interest $846.08 Property Tax $288.46 Homeowner's InsuranceChange Payment Information
Top REALTORS® in this Area
Ashly Jaramillo
I had an excellent experience working with Ashly. I would recommend her to anyone that is in the process of buying a home. — Martha Edwards
— Martha Edwards
9500 Pebble Beach Drive Ne | MLS# 1109649
This single family home located at 9500 Pebble Beach Drive Ne, Albuquerque, NM 87111 is currently listed for sale with an asking price of $989,000. This property was built in 1984 and has 3 bedrooms and 3 full and 2 partial baths with 5351 sq. ft. Pebble Beach Drive Ne is located in the Amended Fairway Estates subdivision. Search Amended Fairway Estates real estate on www.cblegacy.com today.