
BEDS3
BATHS2 full
SQUARE FEET1,776
MLS#1113231
STATUSActive
PROPERTY TYPEResidential - Single Family
SUBDIVISIONThe Boulders Phase II
Property Description
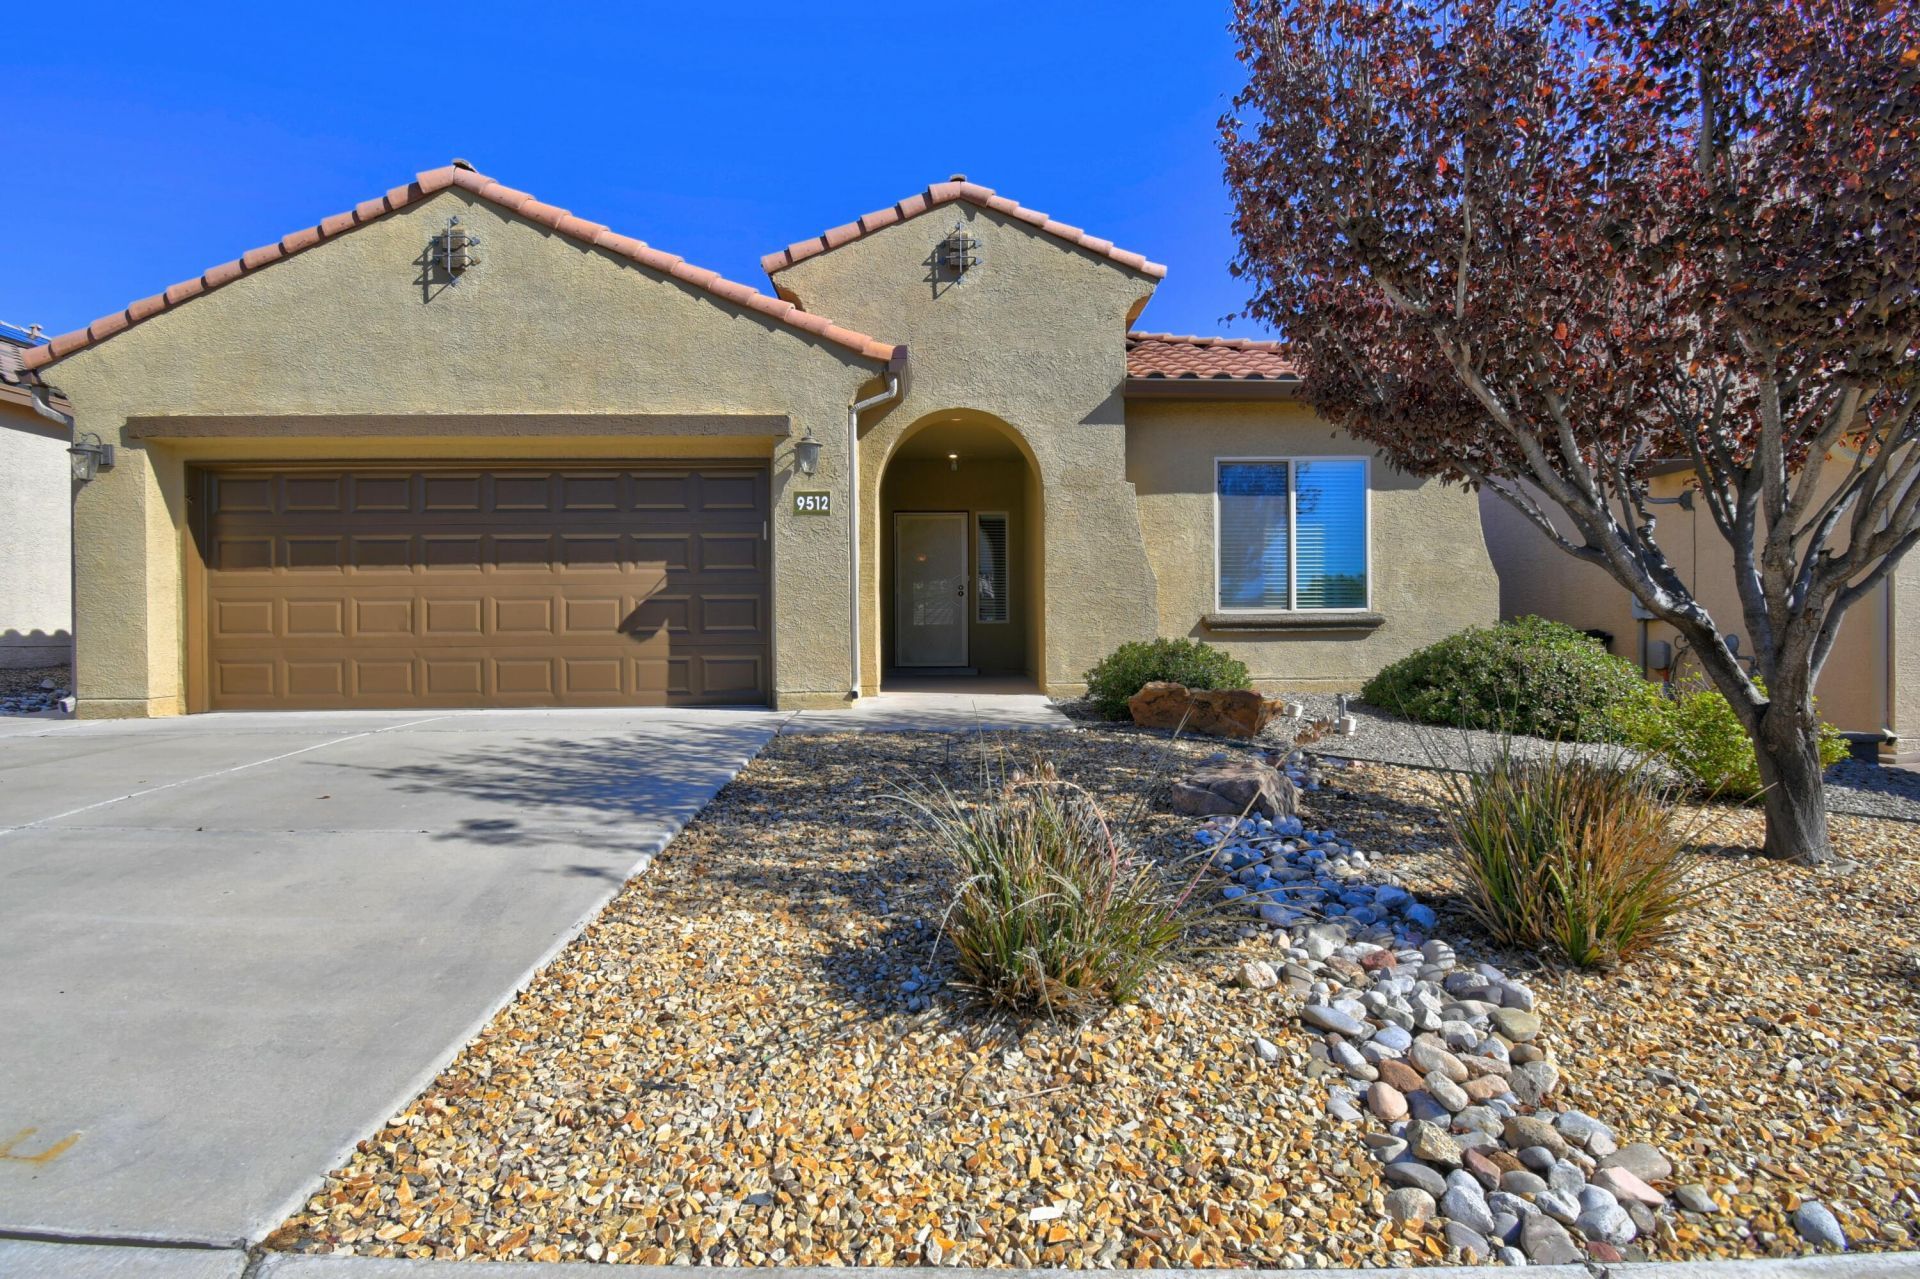
The Boulders is a highly sought after community in NW Albuquerque with easy access to Paseo and Unser. This Green Built New Mexico Silver certified residence has energy efficiency and design with premium finishes throughout. Open floor concept with 9-foot ceilings, luxury vinyl floors, added solar, refrigerated air, and tankless water heater. The kitchen has a large granite island with bar seating, granite countertops, stainless steel appliances recessed lighting and lots of natural light. Great floorplan with primary separated from the two other bedrooms. Wonderful 2.5 garage with extra space for a shop, hobbies or storage. This home has been beautifully maintained.Sellers are offering a transferrable home warranty from Select Home Warranty to 9/7/2028. Wonderful neighborhood, great location. Come see today.
Listing Video
Property Features
Property Type: Residential - Single Family
Cooling: Refrigerated
Garage: 2.5 car attached
Heating: Active Solar, Forced Air
Home Style: Custom
Lot Size: 0.13 Acres
Roof Type: Tile
Stories: 1.0
Taxes: $4,758
Year Built: 2014
Amenities
Breakfast Bar
Breakfast Area
Dual Sinks
Family/Dining Room
Great Room
High Ceilings
Kitchen Island
Living/Dining Room
Main Level Primary
Pantry
Shower Only
Separate Shower
Walk-In Closet(s)
Private Yard
Irrigation Sprinklers
Feature Descriptions
Accessibility: None
Appliances: Free-Standing Gas Range, Disposal, Microwave, Refrigerator, Washer
Exterior: Frame, Stucco
Fencing: Wall
Flooring: Carpet, Vinyl
HOA Fee: 142/ Quarterly
Laundry: Electric Dryer Hookup
Lot: Landscaped, Sprinklers Automatic, Xeriscape
Parcel#: 101106504107731612
Parking: Attached, Garage, Garage Door Opener, Oversized
Parking Notes: Attached, Garage, Garage Door Opener, Oversized
Patio/Porch: Covered, Patio
Security: Smoke Detector(s)
Sewer: Public Sewer
Utilities: Electricity Connected, Natural Gas Connected, Sewer Connected, Water Connected
Water: Public
Window: Double Pane Windows, Insulated Windows
Local Schools
High School: Cibola
Middle School: James Monroe
Elementary School: Sunset View
Listed By / Shown By

Listed By
Agency Name: Coldwell Banker Legacy
Agent Name: Amy McGuckin
Agency Phone: (505) 263-2519
Estimate Your Payment
Estimated Payment
$ 1,400.88 per month $888.00 Principal & Interest $396.50 Property Tax $116.38 Homeowner's Insurance
9512 Sandstone Rim Drive Nw | MLS# 1113231
This single family home located at 9512 Sandstone Rim Drive Nw, Albuquerque, NM 87114 is currently listed for sale by Coldwell Banker Legacy, with an asking price of $399,000. This property was built in 2014 and has 3 bedrooms and 2 full baths with 1776 sq. ft. Sandstone Rim Drive Nw is located in the The Boulders Phase II subdivision. Search The Boulders Phase II real estate on www.cblegacy.com today.