
BEDS4
BATHS2 full
SQUARE FEET1,947
MLS#1110083
STATUSActive
PROPERTY TYPEResidential - Single Family
SUBDIVISIONSnow Hts Add
Property Description
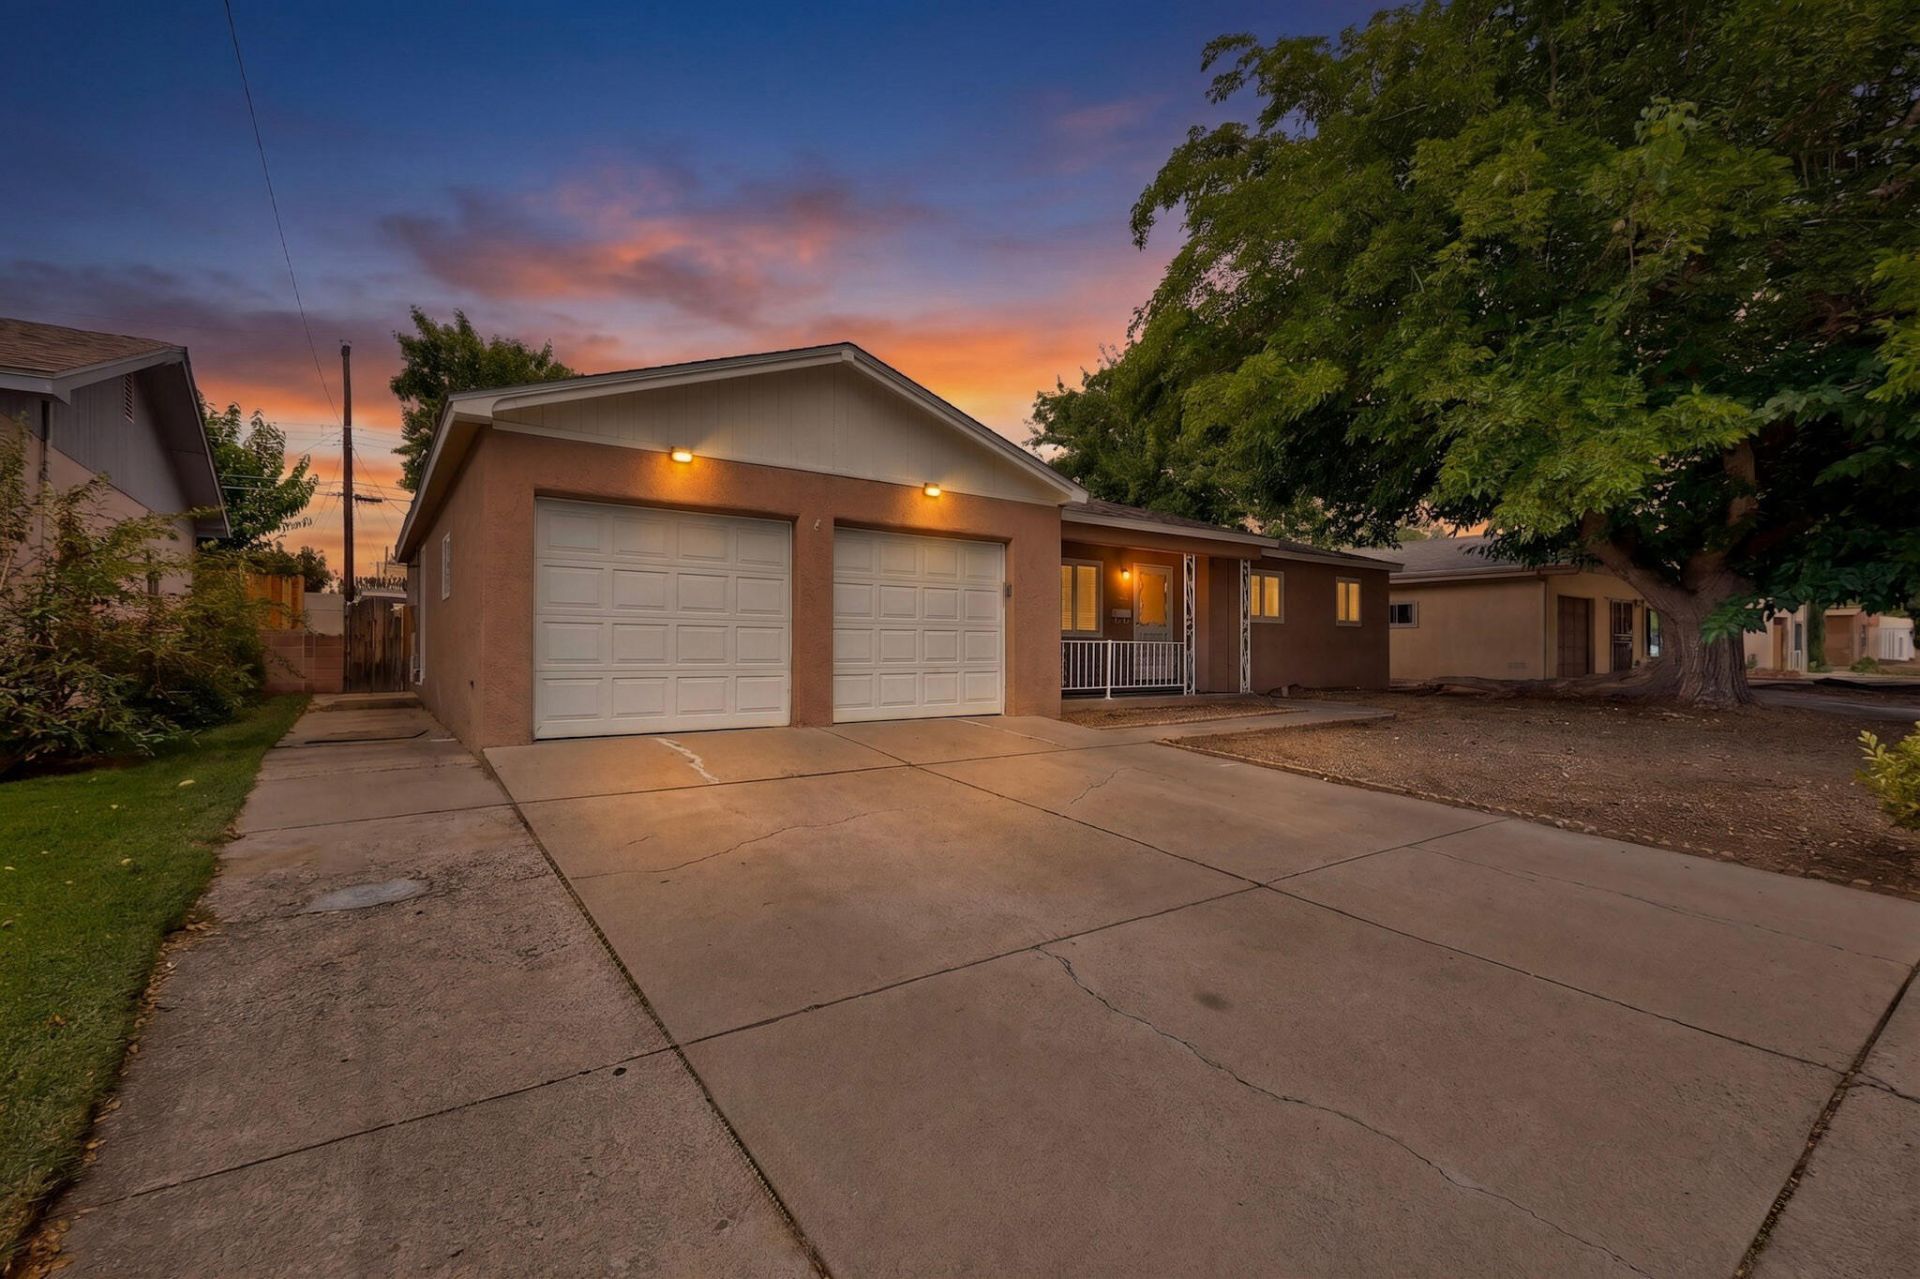
Welcome to this charming 4-bedroom home in a nice established area, ideally located directly across from Snow Park. Interior offers two spacious living areas, including a separate living room and dining room, plus an inviting den featuring a brick gas log fireplace and a sliding back door that opens to the covered patio. The kitchen offers an easy layout for everyday living, while the laminate and tile flooring throughout make the home both stylish and low-maintenance. The private primary bedroom provides a relaxing retreat with ample closet space and an attached 3/4 bath, while a convenient laundry room includes storage cabinetry and offers outdoor access. You'll also appreciate the two-car garage with abundant storage space and attic access, along with easy-care front and back yards. Additional highlights include refrigerated air conditioning for year-round comfort. Centrally located near schools, parks and shopping. This home is ready for you to move in and enjoy! **Some images in this listing have been virtually staged.
Property Features
Property Type: Residential - Single Family
Cooling: Refrigerated
Fireplaces: 1
Garage: 2 car attached
Heating: Central, Forced Air, Natural Gas
Home Style: Ranch
Lot Size: 0.16 Acres
Roof Type: Pitched, Shingle
Stories: 1.0
Taxes: $3,127
Year Built: 1957
Amenities
Ceiling Fan(s)
Multiple Living Areas
Main Level Primary
Shower Only
Separate Shower
Private Yard
Feature Descriptions
Accessibility: None
Appliances: Dryer, Dishwasher, Free-Standing Electric Range, Refrigerator, Washer
Days on Site: 46
Exterior: Frame, Stucco
Fencing: Wall
Fireplace: Gas Log
Flooring: Laminate, Tile
Laundry: Electric Dryer Hookup
Lot: Lawn, Planned Unit Development
Parcel#: 102005937706240315
Parking: Attached, Garage
Parking Notes: Attached, Garage
Patio/Porch: Covered, Patio
Sewer: Public Sewer
Utilities: Electricity Connected, Natural Gas Connected, Sewer Connected, Water Connected
Water: Public
Window: Double Pane Windows, Insulated Windows
Local Schools
High School: Sandia
Middle School: Grant
Elementary School: Janet Kahn School
Listed By / Shown By
Listed By
Agency Name: Platinum Realty Group
Agency Phone: (505) 944-6544
Shown By
Agency Title: Coldwell Banker Legacy
Agency Phone: (505) 828-1000

Estimate Your Payment
Estimated Payment
$ 1,065.85 per month $711.96 Principal & Interest $260.58 Property Tax $93.30 Homeowner's Insurance
9519 Morrow Avenue Ne | MLS# 1110083
This single family home located at 9519 Morrow Avenue Ne, Albuquerque, NM 87112 is currently listed for sale with an asking price of $319,900. This property was built in 1957 and has 4 bedrooms and 2 full baths with 1947 sq. ft. Morrow Avenue Ne is located in the Snow Hts Add subdivision. Search Snow Hts Add real estate on www.cblegacy.com today.