
BEDS3
BATHS2 full
SQUARE FEET2,069
MLS#1108443
STATUSActive
PROPERTY TYPEResidential - Single Family
SUBDIVISIONSandia Mountain Ranch
Property Description
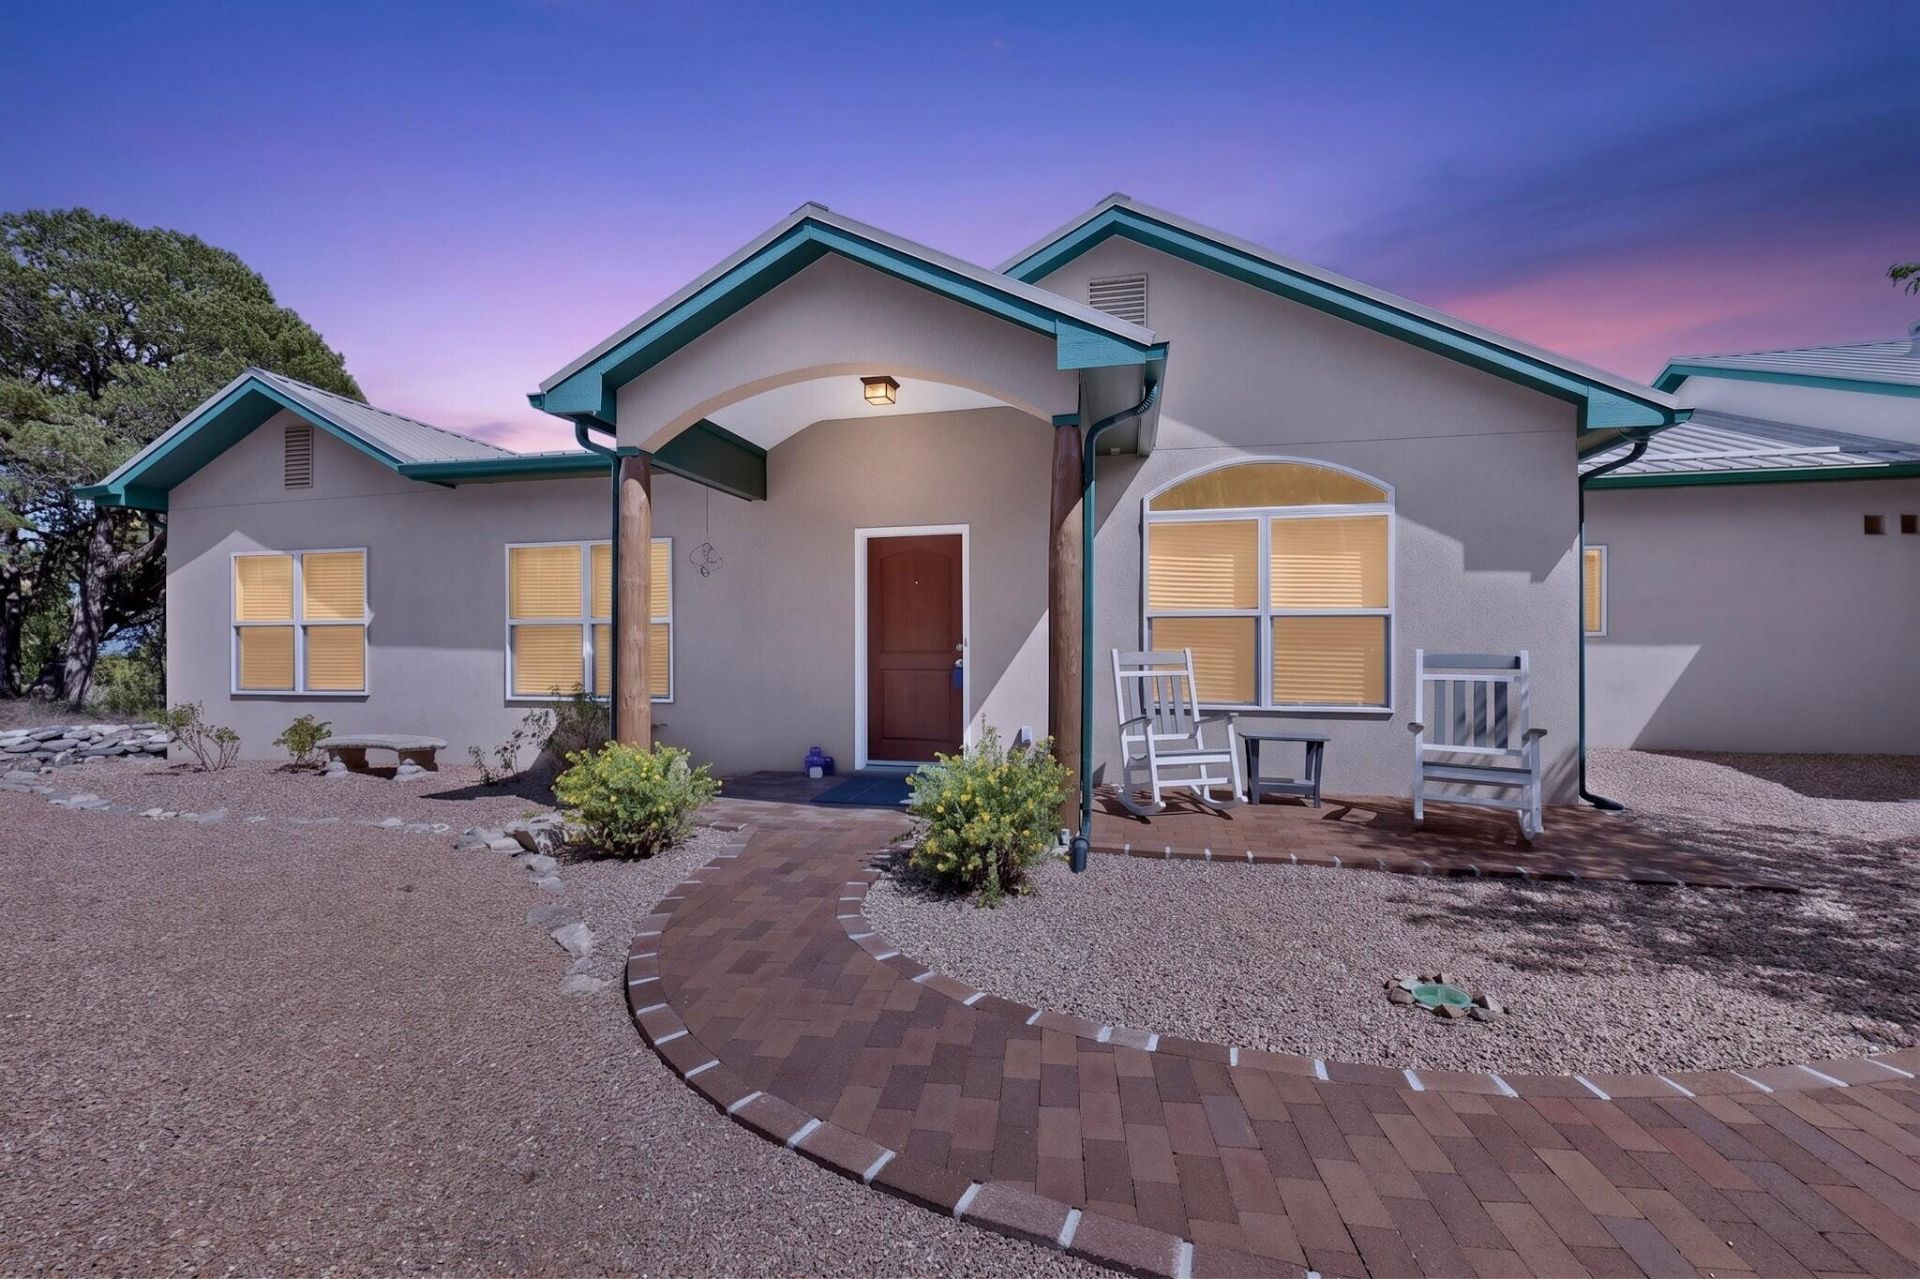
Embrace the peaceful country lifestyle on 3.25 fenced acres with gorgeous views and room to enjoy the outdoors. This inviting 3 BR + office/flex room, 2 bath home is filled with natural light, raised ceilings, and picturesque scenery from nearly every window. The updated kitchen is designed for gathering, featuring quartz countertops, stainless steel appliances, a convenient vegetable sink on the island, breakfast bar seating, large pantry, and all appliances included. Unwind in the spacious primary suite with a Jacuzzi tub, walk-in shower, double sinks, and a generous walk-in closet. Spend evenings in the cozy great room with a built-in, energy efficient pellet stove, or enjoy spectacular night skies from the expansive covered brick patio. Animal lovers will appreciate the heated and cooled garage (not included in the home's square footage) with a dog wash station and indoor/outdoor kennel area. An owned water softener, reverse osmosis system, and automatic gated entry add everyday convenience to this private country retreat.
Property Features
Property Type: Residential - Single Family
Cooling: Evaporative Cooling
Fireplaces: 1
Garage: 2 car attached
Heating: Central, Propane, Pellet Stove
Lot Size: 3.26 Acres
Roof Type: Metal, Pitched
Stories: 1.0
Taxes: $3,181
Year Built: 2003
Amenities
Attic
Breakfast Bar
Breakfast Area
Ceiling Fan(s)
Separate/Formal Dining Room
Dual Sinks
Great Room
High Ceilings
Home Office
Jetted Tub
Main Level Primary
Pantry
Tub Shower
Walk-In Closet(s)
Private Yard
Sprinkler/Irrigation
Propane Tank - Leased
Feature Descriptions
Appliances: Dryer, Dishwasher, Free-Standing Gas Range, Disposal, Microwave, Refrigerator, Water Softener Owned, Washer
Exterior: Frame, Stucco
Fireplace: Pellet Stove
Flooring: Tile, Wood
Formal Dining: Yes
HOA Fee: 50/ Annually
Laundry: Electric Dryer Hookup, Propane Dryer Hookup
Lot: Landscaped, Meadow, Views, Wooded, Xeriscape
Other Equipment: Satellite Dish
Parcel#: 103505709208430142
Parking: Attached, Finished Garage, Garage, Garage Door Opener
Parking Notes: Attached, Finished Garage, Garage, Garage Door Opener
Patio/Porch: Covered, Patio
Security: Smoke Detector(s)
Sewer: Septic Tank
Utilities: Electricity Connected, Natural Gas Not Available, Propane, Sewer Not Available, Water Connected
Water: Private
Window: Double Pane Windows, Insulated Windows
Local Schools
High School: Moriarty
Middle School: Edgewood
Elementary School: Route 66
Listed By / Shown By
Listed By
Agency Name: Vista Encantada Realtors, LLC
Agency Phone: (505) 884-0020
Shown By
Agency Title: Coldwell Banker Legacy
Agency Phone: (505) 281-0000

Estimate Your Payment
Estimated Payment
$ 1,712.49 per month $1,279.70 Principal & Interest $265.08 Property Tax $167.71 Homeowner's Insurance
97 Sandia Mountain Ranch Drive | MLS# 1108443
This single family home located at 97 Sandia Mountain Ranch Drive , Tijeras, NM 87059 is currently listed for sale with an asking price of $575,000. This property was built in 2003 and has 3 bedrooms and 2 full baths with 2069 sq. ft. Sandia Mountain Ranch Drive is located in the Sandia Mountain Ranch subdivision. Search Sandia Mountain Ranch real estate on www.cblegacy.com today.