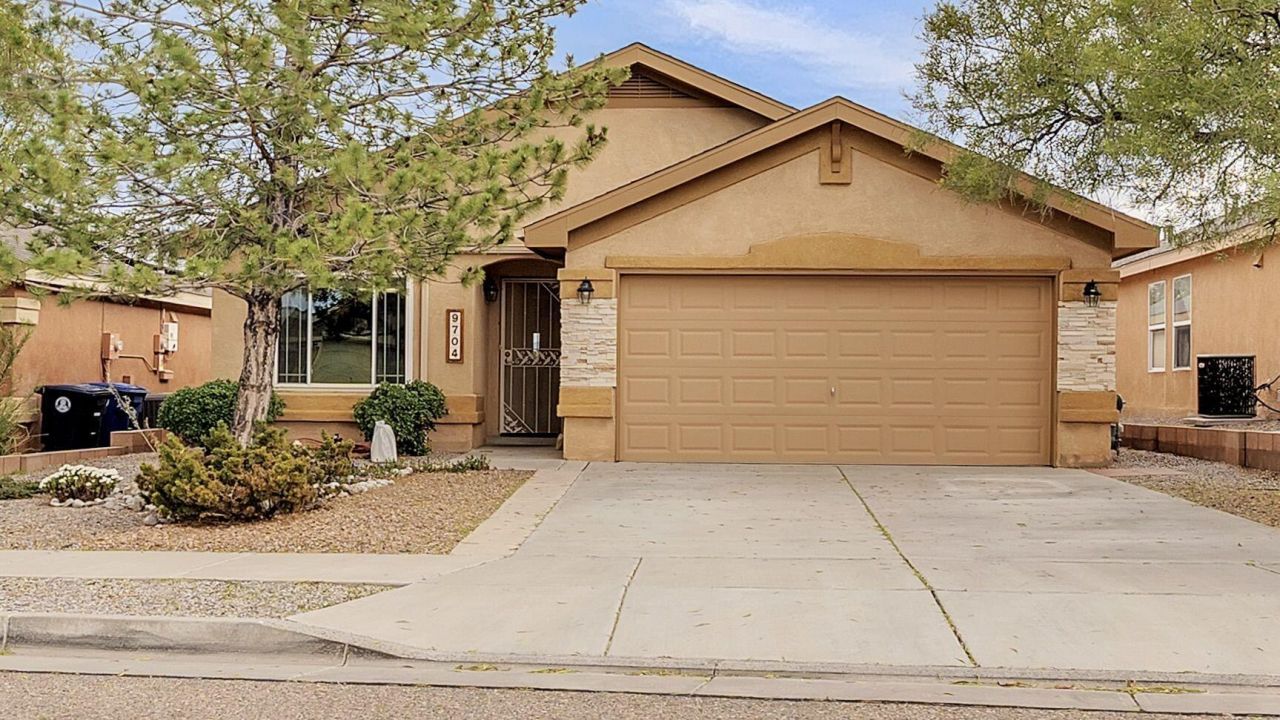

BEDS3
BATHS2 full
SQUARE FEET1,619
MLS#1113189
STATUSActive
PROPERTY TYPEResidential - Single Family
SUBDIVISIONPlat Of Western Ridge Subdivision
Property Description
Fully Paid-Off Solar! Say goodbye to high electric bills! This exceptional 3-bedroom, 2-bathroom home features fully paid-off solar panels, delivering immediate, long-term energy savings from day one with zero lease payments or transferred financing.Situated in an established, highly desirable subdivision, the light-filled layout features a seamless open-concept living and dining area designed for modern living and effortless entertaining.The primary retreat serves as a true sanctuary, featuring a generously sized bedroom, an expansive ensuite bathroom, and a custom-designed walk-in closet. Two additional spacious bedrooms offer flexibility for family, guests, or a dedicated home office.The backyard includes a detached storage shed, offering convenient extra space for tools, outdoor gear, or seasonal storage.Enjoy low-maintenance, high-efficiency living paired with established community charm!
Property Features
Property Type: Residential - Single Family
Cooling: Refrigerated
Garage: 2 car attached
Heating: Central, Forced Air
Lot Size: 0.12 Acres
Roof Type: Composition
Stories: 1.0
Taxes: $2,327
Year Built: 2006
Amenities
Breakfast Area
Ceiling Fan(s)
Dual Sinks
Garden Tub/Roman Tub
Main Level Primary
Pantry
Separate Shower
Walk-In Closet(s)
Patio
Private Yard
Water Feature
Feature Descriptions
Accessibility: None
Appliances: Dishwasher, Free-Standing Gas Range, Microwave, Refrigerator
Days on Site: 1
Exterior: Frame, Stucco
Fencing: Wall
Flooring: Carpet, Tile
Laundry: Electric Dryer Hookup
Lot: Cul-De-Sac, Landscaped, Planned Unit Development, Xeriscape
Parcel#: 100806544307140904
Parking: Attached, Garage
Parking Notes: Attached, Garage
Patio/Porch: Covered, Patio
Security: Smoke Detector(s)
Sewer: Public Sewer
Utilities: Electricity Available, Natural Gas Available, Sewer Available, Underground Utilities, Water Available, Water Connected
Water: Public
Window: Vinyl
Listed By / Shown By
Listed By
Agency Name: EXP Realty LLC
Agency Phone: (505) 554-3873
Shown By
Agency Title: Coldwell Banker Legacy
Agency Phone: (505) 892-1000

Estimate Your Payment
Estimated Payment
$ 1,125.29 per month $823.46 Principal & Interest $193.92 Property Tax $107.92 Homeowner's Insurance
9704 Mogollon Drive Nw | MLS# 1113189
This single family home located at 9704 Mogollon Drive Nw, Albuquerque, NM 87114 is currently listed for sale with an asking price of $369,999. This property was built in 2006 and has 3 bedrooms and 2 full baths with 1619 sq. ft. Mogollon Drive Nw is located in the Plat Of Western Ridge Subdivision subdivision. Search Plat Of Western Ridge Subdivision real estate on www.cblegacy.com today.