
BEDS3
BATHS2 full 1 partial
SQUARE FEET1,917
MLS#1108929
STATUSActive
PROPERTY TYPEResidential - Single Family
SUBDIVISIONPlat Of Paradise View Subdivision
Property Description
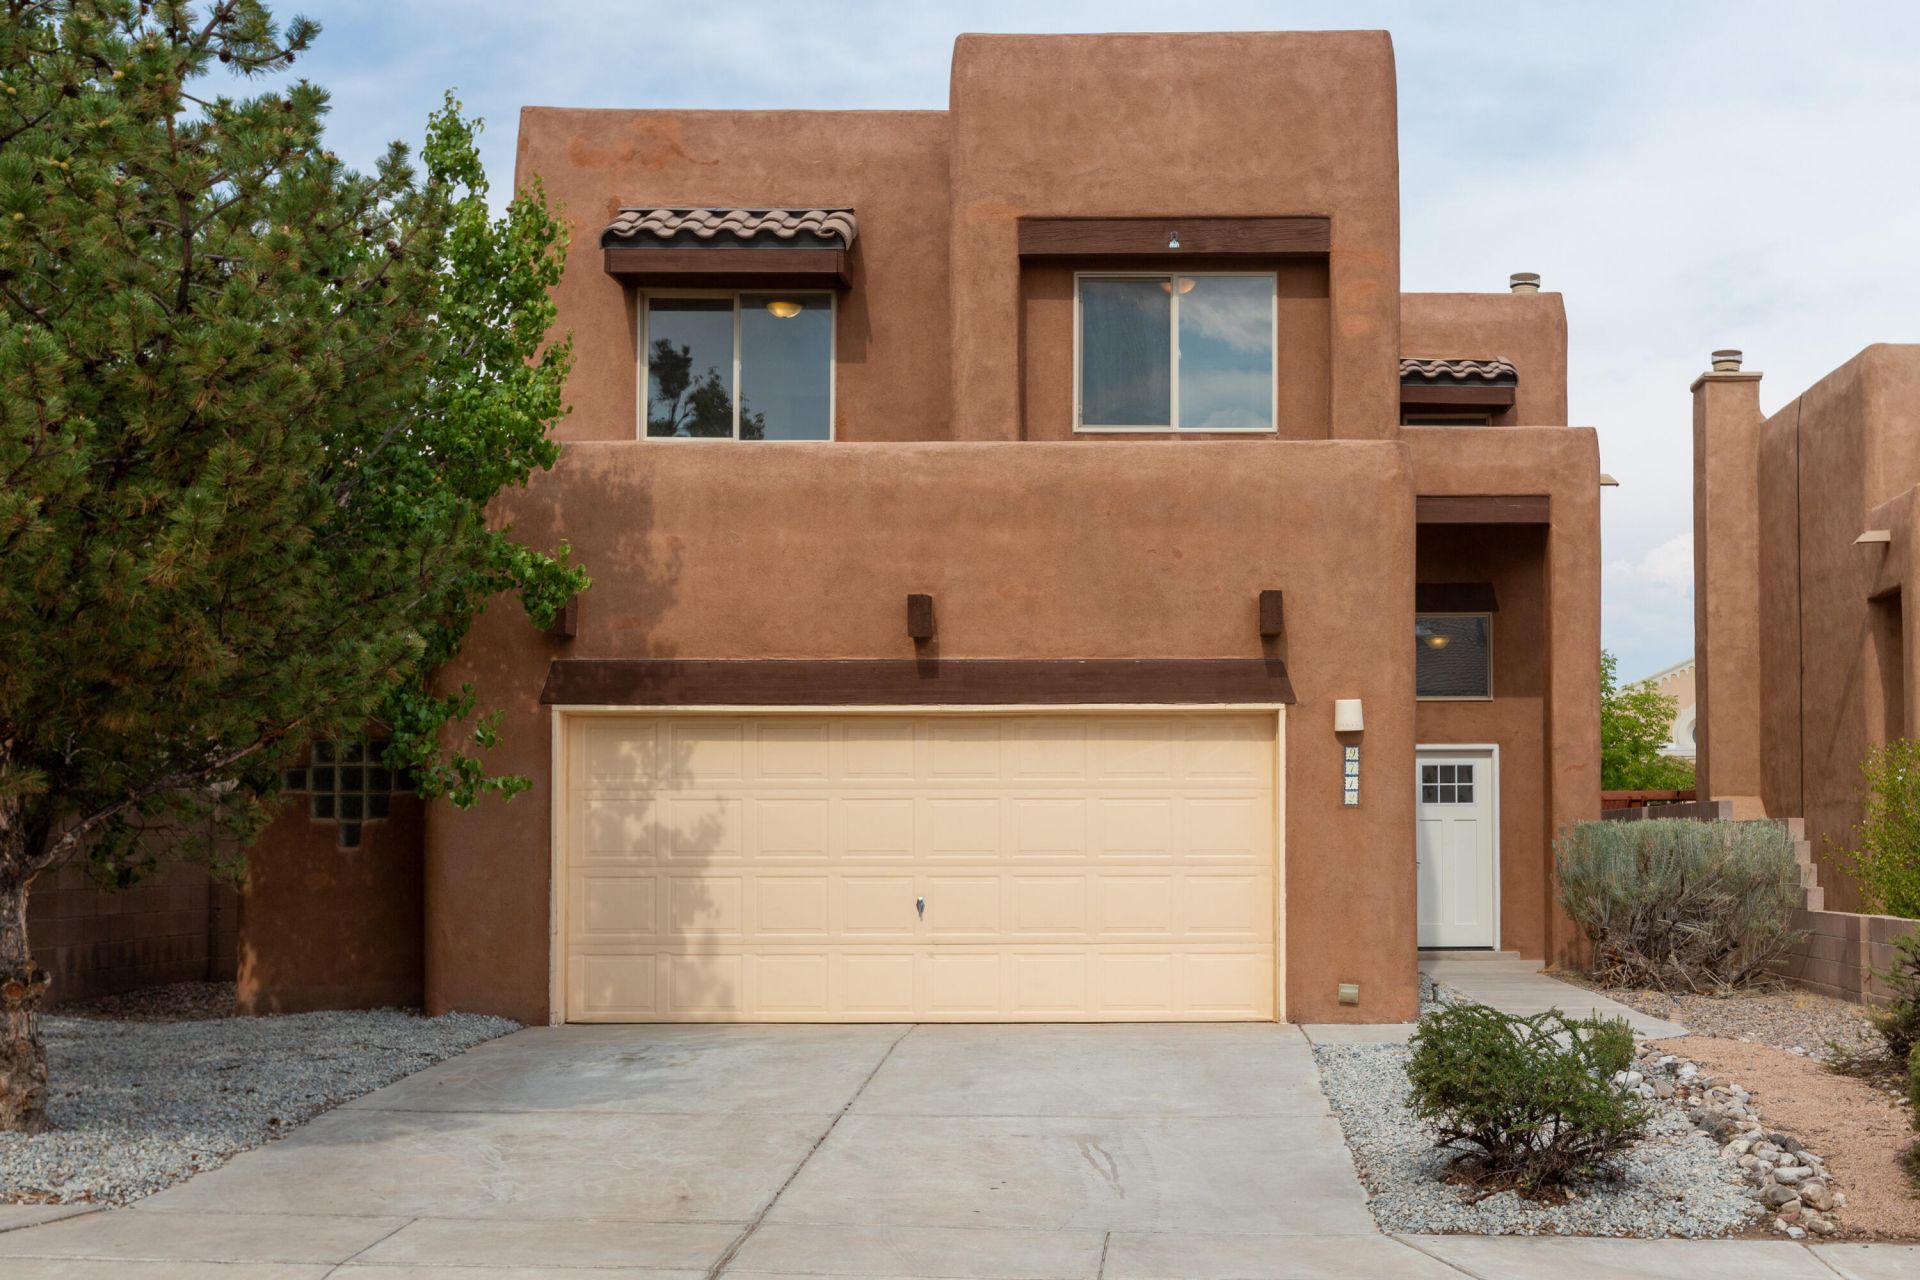
Move In Ready Home In Paradise View! Sellers offering $4000 toward the buyers closing costs! This 1917SF, two story home offers 3 bedrooms, 2.5 baths, a 2-Car Oversized Garage with Storage Closet, and a versatile upstairs loft-perfect for a home office, den or play area! The home features soft-arched hallways and a tray ceiling in the primary bedroom adding character and architectural appeal! Numerous recent upgrades make this home truly move-in ready including brand new carpet, Stainless Steel LG gas range which features Convection and Air Fry option and Stainless steel dishwasher and new front door all installed in August 2026, and Furnace and LVP flooring installed in 2021. Front and backyard landscaping rock has been added for attractive, low-mainenance appeal! Enjoy the covered patio and backyard with easterly exposure and partial mountain views. With its thoughtful updates, functional floor plan and quick-closing potential, this home is ready for it's new owners!!
Property Features
Property Type: Residential - Single Family
Cooling: Refrigerated
Fireplaces: 1
Garage: 2
Heating: Central, Forced Air, Natural Gas
Lot Size: 0.10 Acres
Roof Type: Pitched, Tar/Gravel
Stories: 2.0
Taxes: $3,788
Year Built: 2007
Amenities
Ceiling Fan(s)
Dual Sinks
Garden Tub/Roman Tub
Loft
Multiple Living Areas
Separate Shower
Walk-In Closet(s)
Private Yard
Feature Descriptions
Accessibility: None
Appliances: Dishwasher, Free-Standing Gas Range, Disposal, Microwave, Refrigerator
Days on Site: 57
Exterior: Frame, Stucco
Fencing: Wall
Fireplace: Gas Log
Flooring: Carpet, Tile, Vinyl
HOA Fee: 20/ Monthly
Laundry: Washer Hookup, Electric Dryer Hookup, Gas Dryer Hookup
Lot: Landscaped
Parcel#: 101106503520830411
Parking: Garage Door Opener, Oversized, Storage
Parking Notes: Garage Door Opener, Oversized, Storage
Patio/Porch: Covered, Patio
Security: Smoke Detector(s)
Sewer: Public Sewer
Utilities: Electricity Connected, Natural Gas Connected, Sewer Connected, Water Connected
Water: Public
Window: Double Pane Windows, Insulated Windows, Sliding
Local Schools
High School: Cibola
Middle School: James Monroe
Elementary School: Sunset View
Listed By / Shown By
Listed By
Agency Name: Southwest Select Properties
Agency Phone: (505) 514-8981
Shown By
Agency Title: Coldwell Banker Legacy
Agency Phone: (505) 898-2700

Estimate Your Payment
Estimated Payment
$ 1,269.70 per month $843.49 Principal & Interest $315.67 Property Tax $110.54 Homeowner's Insurance
9712 Baby Deena Street Nw | MLS# 1108929
This single family home located at 9712 Baby Deena Street Nw, Albuquerque, NM 87114 is currently listed for sale with an asking price of $379,000. This property was built in 2007 and has 3 bedrooms and 2 full and 1 partial baths with 1917 sq. ft. Baby Deena Street Nw is located in the Plat Of Paradise View Subdivision subdivision. Search Plat Of Paradise View Subdivision real estate on www.cblegacy.com today.